Beautiful. Spacious. Entertainer-ready. Toy-ready. THIS IS THE ONE! An incredible dream home offering luxury updates, an entertainer's backyard, and a car enthusiast's ultimate garage setup! Inside, enjoy a fantastic floor plan with a cozy family room, formal living & dining, and a spectacular kitchen featuring a massive island, professionally painted cabinets, newer high-end stainless appliances, and built-in refrigerator. Beautiful LVP and modern tile flooring complete the stylish updates. The oversized primary suite is a true retreat with a spa-like bath featuring a soaking tub, walk-in shower with seat, and a custom closet the size of another bedroom! Out back, the covered patio opens to an entertainer's paradise with a stunning waterfall and custom steps leading to an elevated viewing area - perfect for morning coffee and sunrise views. Now for the showstopper: a fully finished detached 4-car garage with an extra-large door, custom cabinetry, workbench, air lines, ceiling fans, and a durable epoxy floor. Plus massive parking capacity for a Class A coach, 5th wheel, RV, boats, jet skis, multiple cards, and more!
Active under contract-show
$835,000
1139 Fuggles Dr, Sparks, NV 89441
3beds
2,785sqft
Single Family Residence
Built in 2004
0.51 Acres Lot
$-- Zestimate®
$300/sqft
$47/mo HOA
What's special
Stunning waterfallLuxury updatesCovered patioOversized primary suiteSpectacular kitchenFormal living and diningNewer high-end stainless appliances
- 12 days
- 975
- 45
Zillow last checked:
Listing updated:
Listed by:
Amber Cerfoglio S.59046 775-843-9872,
Ferrari-Lund R.E. Sparks
Source: NNRMLS,MLS#: 260011531
Facts & features
Interior
Bedrooms & bathrooms
- Bedrooms: 3
- Bathrooms: 3
- Full bathrooms: 2
- 1/2 bathrooms: 1
Heating
- Fireplace(s), Forced Air, Natural Gas
Cooling
- Central Air
Appliances
- Included: Dishwasher, Disposal, Dryer, Gas Range, Microwave, Refrigerator, Self Cleaning Oven, Washer
- Laundry: Laundry Room, Sink, Washer Hookup
Features
- Ceiling Fan(s), High Ceilings, Kitchen Island, No Interior Steps, Pantry, Master Downstairs, Walk-In Closet(s)
- Flooring: Carpet, Ceramic Tile, Laminate
- Windows: Blinds, Double Pane Windows, Vinyl Frames
- Has fireplace: No
- Common walls with other units/homes: No Common Walls
Interior area
- Total structure area: 2,785
- Total interior livable area: 2,785 sqft
Property
Parking
- Total spaces: 6
- Parking features: Additional Parking, Attached, Detached, Garage, Garage Door Opener, Parking Pad, RV Access/Parking, Tandem
- Attached garage spaces: 6
Features
- Levels: One
- Stories: 1
- Patio & porch: Covered, Patio
- Exterior features: Rain Gutters, RV Hookup
- Spa features: None
- Fencing: Back Yard,Full
- Has view: Yes
- View description: Desert, Mountain(s)
Lot
- Size: 0.51 Acres
- Features: Landscaped, Sloped Up, Sprinklers In Front, Sprinklers In Rear
Details
- Additional structures: Workshop
- Parcel number: 53073303
- Zoning: MDS
Construction
Type & style
- Home type: SingleFamily
- Property subtype: Single Family Residence
Materials
- Stucco
- Foundation: Crawl Space
- Roof: Composition,Pitched
Condition
- New construction: No
- Year built: 2004
Utilities & green energy
- Sewer: Public Sewer
- Water: Public
- Utilities for property: Cable Available, Electricity Connected, Internet Available, Natural Gas Connected, Phone Available, Sewer Connected, Water Connected, Cellular Coverage, Water Meter Installed
Community & HOA
Community
- Security: Smoke Detector(s)
- Subdivision: Eagle Canyon 2 Unit 5
HOA
- Has HOA: Yes
- Amenities included: Management
- HOA fee: $140 quarterly
- HOA name: Eagle Canyon North
Location
- Region: Sparks
Financial & listing details
- Price per square foot: $300/sqft
- Tax assessed value: $484,908
- Annual tax amount: $4,069
- Date on market: 9/4/2026
- Cumulative days on market: 13 days
- Listing terms: 1031 Exchange,Cash,Conventional,FHA,USDA Loan,VA Loan
Estimated market value
Not available
Estimated sales range
Not available
Not available
Price history
| Date | Event | Price |
|---|---|---|
| 9/10/2026 | Contingent | $835,000$300/sqft |
Source:  NNRMLS #260011531 Report a problem NNRMLS #260011531 Report a problem | ||
| 9/4/2026 | Listed for sale | $835,000+283.9%$300/sqft |
Source: NNRMLS #260011531 Report a problem | ||
| 12/27/2011 | Sold | $217,500-11.2%$78/sqft |
Source: Public Record Report a problem | ||
| 11/2/2011 | Listed for sale | $244,900+31%$88/sqft |
Source: Trans-Action Realty #110014731 Report a problem | ||
| 11/1/2011 | Sold | $187,000-44.5%$67/sqft |
Source: Public Record Report a problem | ||
| 9/20/2004 | Sold | $337,000$121/sqft |
Source: Public Record Report a problem | ||
Public tax history
| Year | Property taxes | Tax assessment |
|---|---|---|
| 2026 | $3,949 +3% | $169,718 -0.7% |
| 2025 | $3,833 +3% | $170,862 +3.2% |
| 2024 | $3,722 +3% | $165,541 +2.7% |
| 2023 | $3,613 +2.9% | $161,197 +20.3% |
| 2022 | $3,512 +3.2% | $134,001 +4.8% |
| 2021 | $3,405 +3% | $127,861 +5% |
| 2020 | $3,307 -2.9% | $121,751 |
| 2019 | $3,405 +3% | $121,751 +6.9% |
| 2018 | $3,307 +18.1% | $113,848 +8.9% |
| 2017 | $2,799 | $104,546 -0.6% |
| 2016 | $2,799 | $105,177 +2% |
| 2015 | $2,799 +3.2% | $103,065 +16.2% |
| 2014 | $2,712 | $88,666 +9.4% |
| 2013 | $2,712 | $81,032 +2.8% |
| 2012 | -- | $78,795 |
| 2011 | -- | $78,795 -2% |
| 2010 | -- | $80,432 -22% |
| 2009 | -- | $103,161 -4.2% |
| 2008 | -- | $107,671 -9% |
| 2007 | -- | $118,329 +13.3% |
| 2006 | -- | $104,430 +11.1% |
| 2005 | -- | $93,970 +388.2% |
| 2004 | -- | $19,250 |
Find assessor info on the county website
Monthly payment
Est. payment
Payment breakdown
Explore the cost of this home by adjusting the details. Changes won't be saved.Climate risks
Neighborhood: 89441
Nearby schools
Schools provided by the listing agent
- Elementary: Hall
- Middle: Shaw Middle School
- High: Spanish Springs
Source: NNRMLS. This data may not be complete. We recommend contacting the local school district to confirm school assignments for this home.


Similar homes
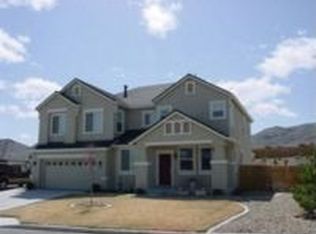
- $750,0003 bd2 ba2.9k sqft63 Rook Ct, Sparks, NV 89441Active

 MLS ID #260011432, Shelly Walters, Coldwell Banker Select Reno. NNRMLS
 - $819,0004 bd3 ba2.8k sqft742 Ten Penny Dr, Sparks, NV 89441Active
 MLS ID #260010617, Heidi Somhegyi, RE/MAX Gold-Midtown. NNRMLS
 - $697,5004 bd3 ba2.3k sqft1245 Saxon Dr, Sparks, NV 89441Active
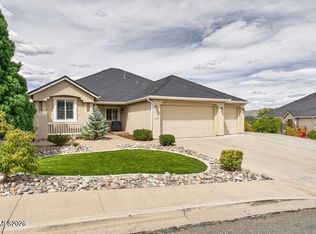 MLS ID #260011160, Frank Picone, RE/MAX Gold. NNRMLS
 - $--3 bd2 ba1.5k sqft355 Ember Dr, Sparks, NV 89436Auction
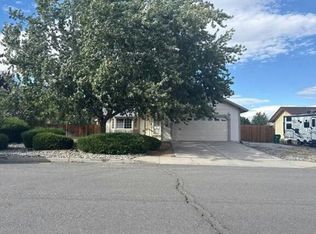 Auction.com 2
 - $849,9993 bd3 ba2k sqft230 Sunlit Ter, Sparks, NV 89441ActiveMLS ID #260004201, Kate Leddy-Tate, Sierra Sotheby's International. NNRMLS
- $799,0003 bd2 ba2.1k sqft25 Desert Peak Ct, Sparks, NV 89441ActiveMLS ID #260003784, Lance Higa, LPT Realty, LLC. NNRMLS
- $675,0003 bd4 ba2.2k sqft1419 Rosy Finch Dr, Sparks, NV 89441ActiveMLS ID #260010728, Michael Jackson, Keller Williams Group One Inc.. NNRMLS
- $899,9993 bd3 ba2.5k sqft95 Hercules Dr, Sparks, NV 89441ActiveMLS ID #260003452, Daniel Shumaker, RE/MAX Professionals-Reno. NNRMLS
- $799,0004 bd4 ba3.2k sqft315 Grafton Dr, Sparks, NV 89441ActiveMLS ID #260011653, Joya Machabee, RE/MAX Gold. NNRMLS
- $745,0003 bd2 ba2.3k sqft240 Horizon Ridge Rd, Sparks, NV 89441ActiveMLS ID #260011212, Linda Nordblad, RE/MAX Gold. NNRMLS
- $880,2105 bd3 ba3k sqft11725 Paradise View Dr, Sparks, NV 89441ActiveMLS ID #260004246, Patricia Smith, LPT Realty, LLC. NNRMLS
- $729,0005 bd3 ba2.7k sqft1214 Avian Dr, Sparks, NV 89441ActiveMLS ID #260010516, Margie McIntyre, Dickson Realty - Damonte Ranch. NNRMLS
- $660,0004 bd3 ba2.2k sqft1477 Kinglet Dr, Sparks, NV 89441ActiveMLS ID #260007734, Tara Copp, Keller Williams Group One Inc.. NNRMLS
- $785,0005 bd3 ba2.7k sqft2035 Lanstar Dr, Sparks, NV 89441ActiveMLS ID #260009839, Linda Carlin, Choice Premier Properties. NNRMLS
- $949,9004 bd3 ba3k sqft11880 Paradise Hills Ct, Sparks, NV 89441ActiveMLS ID #260010035, Kyla Bevel, Key Collective. NNRMLS
- $635,0003 bd4 ba2.2k sqft969 Red Falcon Way, Sparks, NV 89441ActiveMLS ID #260009840, Linsey Carlstedt, Epique Realty. NNRMLS
- $843,0004 bd4 ba3.2k sqft3127 Thrasher Street 148, Sparks, NV 89441ActiveMLS ID #260010131, Michael Wood, RE/MAX Professionals-Reno. NNRMLS
- $565,0003 bd2 ba1.5k sqft920 Mercedes Dr, Sparks, NV 89441ActiveMLS ID #260011549, Amber Cerfoglio, Ferrari-Lund R.E. Sparks. NNRMLS
- $625,0004 bd3 ba2.2k sqft1436 Kinglet Dr, Sparks, NV 89441ActiveMLS ID #260008539, Erica Gonzales, RE/MAX Professionals-Dayton. NNRMLS
- $619,0004 bd2 ba2.6k sqft1029 Ringneck Way, Sparks, NV 89441ActiveMLS ID #260009814, Yvonne Ethridge, Keller Williams Group One Inc.. NNRMLS
