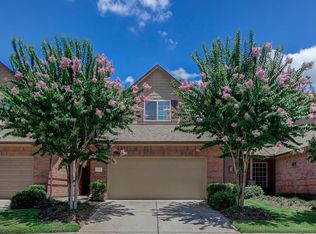
This spacious two-story home offers a comfortable and functional layout with 4 bedrooms and plenty of room for everyone. The primary suite is conveniently located on the first floor for added privacy, while three additional bedrooms are upstairs along with a large game room at the top of the stairs, perfect for relaxing, entertaining, or a home office. Enjoy a separate breakfast area in addition to the main living and dining spaces. The HOA maintains the front lawn by mowing and trimming, reducing exterior maintenance. A cozy backyard provides just the right amount of outdoor space to enjoy without extensive upkeep. The utility room with washer and dryer connections is located on the first floor, just inside the attached two-car garage. Just minutes from Terry Hershey Park and Briarhills amenities, including a pool, tennis courts, and clubhouse, this vacant home is move-in ready and available for immediate occupancy. See it today!
Copyright notice - Data provided by HAR.com 2022 - All information provided should be independently verified.
House for rent
$2,500/moFees may apply
1139 Glenwood Canyon Ln, Houston, TX 77077
4beds
2,235sqft
Price may not include required fees and charges. Learn more|
Singlefamily
Available now
No pets
Air conditioner, electric
Electric dryer hookup laundry
2 Attached garage spaces parking
Electric
What's special
Cozy backyardSpacious two-story homeAttached two-car garageSeparate breakfast area
- 48 days |
- -- |
- -- |
Zillow last checked:
Listing updated:
Travel times

Let’s turn your rent into credit progress
Build credit history with every on-time payment and get credit for the payment you’re already making.
Facts & features
Interior
Bedrooms & bathrooms
- Bedrooms: 4
- Bathrooms: 4
- Full bathrooms: 3
- 1/2 bathrooms: 1
Rooms
- Room types: Formal Dining, Game Room, Living Area - 1st Floor
Heating
- Electric
Cooling
- Air Conditioner, Electric
Appliances
- Included: Dishwasher, Electric Oven, Garbage Disposal, Microwave Oven, Stove
- Laundry: Electric Dryer Hookup, Gas Dryer Hookup, Hookups, Washer Hookup
Features
- Ceiling Fan(s), High Ceilings, Primary Bed - 1st Floor, Walk-In Closet(s)
- Flooring: Carpet, Tile
Interior area
- Total interior livable area: 2,235 sqft
Property
Parking
- Total spaces: 2
- Parking features: Attached, Driveway, Garage, Open
- Has attached garage: Yes
- Has uncovered spaces: Yes
- Details: Contact manager
Features
- Stories: 2
- Exterior features: Primary Bed - 1st Floor, Sprinkler System, Walk-In Closet(s)
Lot
- Features: Back Yard, Subdivided
Details
- Additional structures: Garage(s)
- Parcel number: 1268260040011
Construction
Type & style
- Home type: SingleFamily
- Architectural style: Traditional
- Property subtype: SingleFamily
Condition
- Year built: 2007
Community & HOA
HOA
- Amenities included: Game Room, Parking
Location
- Region: Houston
Financial & listing details
- Lease term: Long Term,12 Months
Price history
| Date | Event | Price |
|---|---|---|
| 8/3/2026 | Price change | $2,500-3.8%$1/sqft |
Source: | ||
| 7/9/2026 | Listed for rent | $2,600+33.3%$1/sqft |
Source: | ||
| 6/5/2020 | Listing removed | $1,950$1/sqft |
Source: Prince Properties, LLC #17057319 Report a problem | ||
| 5/10/2020 | Price change | $1,950-2.5%$1/sqft |
Source: Prince Properties, LLC #17057319 Report a problem | ||
| 2/20/2020 | Listed for rent | $2,000$1/sqft |
Source: Prince Properties, LLC #17057319 Report a problem | ||
| 4/17/2014 | Listing removed | $2,000$1/sqft |
Source: RE/MAX Grand #8183841 Report a problem | ||
| 4/15/2014 | Price change | $2,000-7%$1/sqft |
Source: RE/MAX Grand #8183841 Report a problem | ||
| 4/5/2014 | Price change | $2,150-6.5%$1/sqft |
Source: RE/MAX Grand #8183841 Report a problem | ||
| 1/9/2014 | Listed for rent | $2,300$1/sqft |
Source: RE/MAX Grand #8183841 Report a problem | ||
| 2/10/2009 | Listing removed | $1,595$1/sqft |
Source: HAR #4013795 Report a problem | ||
| 1/20/2009 | Listed for sale | $1,595$1/sqft |
Source: HAR #4013795 Report a problem | ||
Neighborhood: Eldridge - West Oaks
Nearby schools
GreatSchools rating
- 9/10Bush Elementary SchoolGrades: PK-5Distance: 0.8 mi
- 6/10West Briar Middle SchoolGrades: 6-8Distance: 0.9 mi
- 5/10Westside High SchoolGrades: 9-12Distance: 0.9 mi