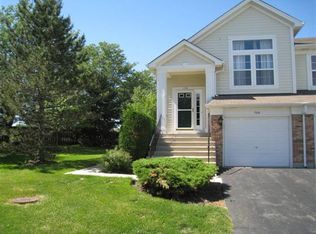
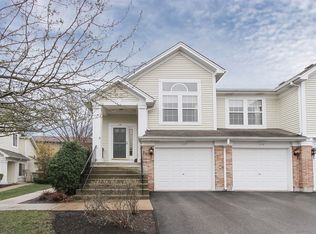
HUNTINGTON CHASE SUBDIVISION. TURN KEY, NEWLY DECORATED 2 BEDROOM, 2 BATH END UNIT FILLED WITH NATURAL LIGHT. SPACIOUS LIVING ROOM WITH DOUBLE SLIDER DOORS TO PRIVATE DECK, SEPARATE DINETTE OPEN TO EAT-IN WHITE CABINET KITCHEN WITH DOUBLE SINK, BREAKFAST-NOOK AND ALL STAINLESS STEEL APPLIANCES. PRIMARY BATH WITH WALK-IN CLOSETS AND OWN UPDATED BATH WITH DUAL SINK VANITY. BOTH BATHROOMS FEATURE FITTED TOP OF THE LINE SAFE STEP WALK IN BATHTUBS WITH REGULAR AND HAND-HELD SHOWER HEADS. 2ND BATH HAS BRAND NEW WALK-IN TUB (NEVER USED). TONS OF STORAGE IN UNIT. ATTACHED GARAGE.RENTAL ALLOWED
Closed
$275,000
1139 Hawthorne Ln, Elk Grove Village, IL 60007
2beds
1,200sqft
Townhouse, Single Family Residence
Built in 1998
-- sqft lot
$329,200 Zestimate®
$229/sqft
$2,526 Estimated rent
Home value
$329,200
$313,000 - $346,000
$2,526/mo
Zestimate® history
Owner options
List your home for rent
$2,526/mo
Rent Zestimate®
Find your next renter with Zillow Rental Manager. Plus, with online applications, you can quickly screen prospective tenants – for free.
$2,526/mo
Rent Zestimate®
Refinance and save
$2,167/mo
Est. payment
Refinancing to a lower rate could help reduce your monthly payments and save thousands over the life of the loan.
$2,167/mo
Est. payment
Explore your selling options
Work with a Zillow partner agent
Leverage their expertise and Zillow's premium Showcase listings to get your home seen by more buyers.
Get startedList with your own agent
Get your home in front of millions of buyers by listing it on Zillow.
Learn how to do itSell it yourself
Take full control of how buyers see your home on Zillow by listing For Sale by Owner (FSBO).
List your homeWhat's special
Newly decoratedEat-in white cabinet kitchenDouble slider doorsWalk-in closetsDual sink vanityPrimary bathPrivate deck
Zillow last checked:
Listing updated:
Listing courtesy of:
Sam Gorail 847-809-4791,
Coldwell Banker Realty
Bought with:
Dave Lempa
RE/MAX Suburban
Source: MRED as distributed by MLS GRID,MLS#: 11777143
Facts & features
Interior
Bedrooms & bathrooms
- Bedrooms: 2
- Bathrooms: 2
- Full bathrooms: 2
Primary bedroom
- Features: Flooring (Wood Laminate), Window Treatments (Curtains/Drapes), Bathroom (Full)
- Level: Main
- Area: 168 Square Feet
- Dimensions: 14X12
Bedroom 2
- Features: Flooring (Wood Laminate), Window Treatments (Curtains/Drapes)
- Level: Main
- Area: 120 Square Feet
- Dimensions: 12X10
Breakfast room
- Features: Flooring (Ceramic Tile), Window Treatments (Blinds)
- Level: Main
- Area: 72 Square Feet
- Dimensions: 9X8
Dining room
- Level: Main
- Dimensions: COMBO
Eating area
- Level: Main
- Area: 72 Square Feet
- Dimensions: 9X8
Kitchen
- Features: Kitchen (Eating Area-Table Space, Pantry-Closet, Breakfast Room), Flooring (Ceramic Tile), Window Treatments (Blinds)
- Level: Main
- Area: 120 Square Feet
- Dimensions: 10X12
Laundry
- Features: Flooring (Ceramic Tile)
- Level: Main
- Area: 90 Square Feet
- Dimensions: 10X9
Living room
- Features: Flooring (Wood Laminate), Window Treatments (Blinds)
- Level: Main
- Area: 238 Square Feet
- Dimensions: 14X17
Heating
- Natural Gas, Forced Air
Cooling
- Central Air
Appliances
- Included: Range, Microwave, Dishwasher, Refrigerator, Washer, Dryer, Range Hood
- Laundry: Main Level
Features
- Cathedral Ceiling(s), 1st Floor Bedroom, 1st Floor Full Bath, Walk-In Closet(s), Dining Combo
- Flooring: Laminate
- Basement: None
- Common walls with other units/homes: End Unit
Interior area
- Total structure area: 0
- Total interior livable area: 1,200 sqft
Property
Parking
- Total spaces: 1
- Parking features: On Site, Attached, Garage
- Attached garage spaces: 1
Accessibility
- Accessibility features: Roll-In Shower, Disability Access
Features
- Patio & porch: Patio
Details
- Parcel number: 08311020121193
- Special conditions: None
Construction
Type & style
- Home type: Townhouse
- Property subtype: Townhouse, Single Family Residence
Materials
- Vinyl Siding
Condition
- New construction: No
- Year built: 1998
Utilities & green energy
- Sewer: Public Sewer
- Water: Public
Community & neighborhood
Location
- Region: Elk Grove Village
- Subdivision: Huntington Chase
HOA & financial
HOA
- Has HOA: Yes
- HOA fee: $224 monthly
- Services included: Insurance, Security, Exterior Maintenance, Lawn Care, Scavenger, Snow Removal
Other
Other facts
- Listing terms: Cash
- Ownership: Fee Simple w/ HO Assn.
Price history
| Date | Event | Price |
|---|---|---|
| 7/18/2023 | Sold | $275,000-4.8%$229/sqft |
Source:  MRED as distributed by MLS GRID #11777143 Report a problem MRED as distributed by MLS GRID #11777143 Report a problem | ||
| 6/16/2023 | Contingent | $289,000$241/sqft |
Source: MRED as distributed by MLS GRID #11777143 Report a problem | ||
| 5/7/2023 | Listed for sale | $289,000+38.8%$241/sqft |
Source: MRED as distributed by MLS GRID #11777143 Report a problem | ||
| 12/15/2021 | Listing removed | -- |
Source: MRED as distributed by MLS GRID #11281826 Report a problem | ||
| 12/6/2021 | Listed for sale | $208,200+50.3%$174/sqft |
Source: MRED as distributed by MLS GRID #11281826 Report a problem | ||
| 6/3/1997 | Sold | $138,500$115/sqft |
Source: Public Record Report a problem | ||
Public tax history
| Year | Property taxes | Tax assessment |
|---|---|---|
| 2024 | -- | $19,878 |
| 2023 | $5,701 +2.6% | $19,878 |
| 2022 | $5,554 +77% | $19,878 +24.7% |
| 2021 | $3,138 -1.5% | $15,946 |
| 2020 | $3,187 +3.6% | $15,946 -7.5% |
| 2019 | $3,076 -31.5% | $17,234 +19% |
| 2018 | $4,493 +74% | $14,485 |
| 2017 | $2,582 -11.6% | $14,485 |
| 2016 | $2,921 -27% | $14,485 +11.1% |
| 2015 | $4,002 +1.3% | $13,038 |
| 2014 | $3,951 +56.7% | $13,038 |
| 2013 | $2,521 -17.3% | $13,038 -16.1% |
| 2012 | $3,047 -7.3% | $15,535 |
| 2011 | $3,287 -6.4% | $15,535 -12% |
| 2010 | $3,512 +21.7% | $17,650 -1.2% |
| 2009 | $2,886 +9.9% | $17,858 -11.7% |
| 2008 | $2,625 +5.4% | $20,228 |
| 2007 | $2,491 -11.7% | $20,228 +21.1% |
| 2006 | $2,820 +8.8% | $16,700 |
| 2005 | $2,591 +5% | $16,700 |
| 2004 | $2,469 +1.4% | $16,700 +21% |
| 2003 | $2,435 -8.5% | $13,806 |
| 2002 | $2,662 +17.3% | $13,806 |
| 2001 | $2,270 +1.5% | $13,806 +4.7% |
| 2000 | $2,237 | $13,183 |
| 1999 | -- | $13,183 |
Find assessor info on the county website
Neighborhood: 60007
Nearby schools
GreatSchools rating
- 8/10Adolph Link Elementary SchoolGrades: K-6Distance: 0.7 mi
- 9/10Margaret Mead Junior High SchoolGrades: 7-8Distance: 1.4 mi
- 10/10J B Conant High SchoolGrades: 9-12Distance: 3 mi
Schools provided by the listing agent
- District: 54
Source: MRED as distributed by MLS GRID. This data may not be complete. We recommend contacting the local school district to confirm school assignments for this home.
Get a cash offer in 3 minutes
Find out how much your home could sell for in as little as 3 minutes with a no-obligation cash offer.
Estimated market value
$329,200
Get a cash offer in 3 minutes
Find out how much your home could sell for in as little as 3 minutes with a no-obligation cash offer.
Estimated market value
$329,200
- Illinois
- Cook County
- Elk Grove Village
- 60007
- 1139 Hawthorne Ln
Nearby cities
Nearby zip codes
Other Elk Grove Village Topics
- Apartments for Rent in 60007
- Houses for Sale in 60007
- Houses for Rent in 60007
- 60007 Real Estate
- Elk Grove Village Condos
- Houses for Sale in Elk Grove Village
- Newest Listings in Elk Grove Village
- Elk Grove Village Home Values
- Elk Grove Village Real Estate Agents
- Elk Grove Village Refinance
- Elk Grove Village Mortgage Rates
