Skip main navigation
Sold for $310,000
  • $310,000

    1139 Henry Walcott Road NW, Ludowici, GA 31316

    3beds
    2,304sqft
    Manufactured Home
    Built in 2021
    10.13 Acres Lot
    $310,000 Zestimate®
    $135/sqft
    $-- Estimated rent

    Home value

    $310,000

    Estimated sales range

    Not available

    Not available

    Zestimate® history
    Loading
    Loading...

    Owner options

    List your home for rent

    Find your next renter with Zillow Rental Manager. Plus, with online applications, you can quickly screen prospective tenants – for free.

    Learn more
    Refinance and save

    $2,012/mo

    Est. payment

    Refinancing to a lower rate could help reduce your monthly payments and save thousands over the life of the loan.

    See today's rates

    $2,012/mo

    Est. payment

    Explore your selling options

    Work with a Zillow partner agent

    Leverage their expertise and Zillow's premium Showcase listings to get your home seen by more buyers.

    Get started

    List with your own agent

    Get your home in front of millions of buyers by listing it on Zillow.

    Learn how to do it

    Sell it yourself

    Take full control of how buyers see your home on Zillow by listing For Sale by Owner (FSBO).

    List your home

    What's special

    Large islandProtective carportDedicated parking padOversized covered front porchBreakfast barLarge walk-in closetStainless-steel appliances
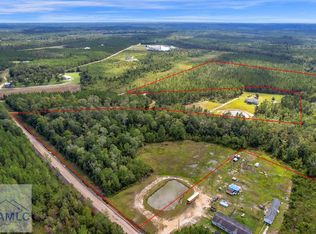
    Escape to your private oasis! This stunning 10-acre property perfectly blends modern country living with ultimate convenience. Bring your horses, chickens, and outdoor dreams to this rare piece of paradise. The Home: At the heart of the acreage sits a spacious 2,304-square-foot home featuring 3 bedrooms and 2 full bathrooms. Designed with a smart split-floor-plan layout, it maximizes both privacy and shared living space. • Master Suite: A peaceful retreat complete with a large walk-in closet and a luxurious ensuite bathroom. Enjoy dual vanities, a deep soaking tub, and a separate walk-in shower. • Chef’s Kitchen: Ideal for home cooks, this kitchen boasts a large island, a breakfast bar, and stainless-steel appliances. It features a wall-mounted oven and microwave, alongside a cooktop with a decorative exhaust hood. • Living & Entertaining: The massive living room offers plenty of space for family gatherings. Step outside to the oversized covered front porch, a picture-perfect spot for hosting guests or relaxing in the evening breeze. • Parking & Storage: Outside, you will find a dedicated parking pad, a protective carport, and a spacious storage shed for tools and equipment. • Home is on a permanent foundation with brick underpinning. Home and land are deeded together. The Acreage: The expansive 10 acres of land provide a perfect mix of open space and privacy. The crown jewel of the outdoor area is a beautiful, private pond complete with its own dock—ideal for quiet afternoons of fishing or enjoying the view. The Location: Enjoy rural tranquility without sacrificing convenience. This property offers an easy commute to Fort Stewart and sits just minutes away from the very best shopping, dining, and amenities that Hinesville has to offer. Schedule your private tour today to experience this exceptional homestead for yourself!

    Zillow last checked:

    Listing updated:

    Listed by:

    Boomer Lee 912-312-5000,

    Next Move Real Estate LLC

    Bought with:

    David M. Johnson, 385650

    eXp Realty LLC

    Source: Hive MLS,MLS#: SA361221MLS LogoOriginating MLS: Savannah Multi-List Corporation

    Facts & features

    Interior

    Bedrooms & bathrooms
    • Bedrooms: 3
    • Bathrooms: 2
    • Full bathrooms: 2
    • Main level bathrooms: 2
    • Main level bedrooms: 3
    Heating
    • Central, Electric
    Cooling
    • Central Air, Electric
    Appliances
    • Included: Some Electric Appliances, Cooktop, Dishwasher, Electric Water Heater, Microwave, Oven, Range Hood, Refrigerator
    • Laundry: Laundry Room, Laundry Tub, Sink, Washer Hookup, Dryer Hookup
    Features
    • Breakfast Bar, Ceiling Fan(s), Double Vanity, Garden Tub/Roman Tub, High Ceilings, Kitchen Island, Main Level Primary, Primary Suite, Recessed Lighting, Split Bedrooms, Separate Shower
    Interior area
    • Total interior livable area: 2,304 sqft
    • Finished area above ground: 2,304

    Property

    Parking
    • Total spaces: 1
    • Parking features: Attached
    • Carport spaces: 1
    Features
    • Patio & porch: Deck
    • Exterior features: Deck
    • On waterfront: Yes
    • Waterfront features: Pond
    Lot
    • Size: 10.13 Acres
    Details
    • Additional structures: Storage
    • Parcel number: 02700000050023
    • Zoning: 007
    • Special conditions: Standard
    • Horses can be raised: Yes

    Construction

    Type & style
    • Home type: MobileManufactured
    • Architectural style: Manufactured Home
    • Property subtype: Manufactured Home
    Materials
    • Brick, Vinyl Siding
    Condition
    • Year built: 2021

    Utilities & green energy

    • Electric: 220 Volts
    • Sewer: Septic Tank
    • Water: Private, Well
    • Utilities for property: Underground Utilities

    Community & HOA

    HOA
    • Has HOA: No
    Location
    • Region: Ludowici

    Financial & listing details

    • Price per square foot: $135/sqft
    • Annual tax amount: $1,923
    • Date on market: 7/24/2026
    • Cumulative days on market: 6 days
    • Listing agreement: Exclusive Right To Sell
    • Listing terms: ARM,Cash,Conventional,1031 Exchange,FHA,USDA Loan,VA Loan
    • Inclusions: Alarm-Smoke/Fire, Ceiling Fans, Refrigerator
    • Ownership type: Homeowner/Owner

    Price history

    DateEventPrice
    8/28/2026Sold$310,000$135/sqft
    Source: Hive MLS #SA361221 Report a problem
    8/26/2026Pending sale$310,000$135/sqft
    Source: Hive MLS #SA361221 Report a problem
    7/31/2026Contingent$310,000$135/sqft
    Source: Hive MLS #SA361221 Report a problem
    7/24/2026Price change$310,000+93.9%$135/sqft
    Source: Hive MLS #SA361221 Report a problem
    3/9/2026Pending sale$159,900$69/sqft
    Source: Scout MLS #1656089 Report a problem
    2/5/2026Price change$159,900-5.4%$69/sqft
    Source: GAMLS #10587333 Report a problem
    11/24/2025Price change$169,000-6.1%$73/sqft
    Source: GAMLS #10587333 Report a problem
    8/19/2025Price change$180,000-35.5%$78/sqft
    Source: Hive MLS #SA336963 Report a problem
    3/19/2024Pending sale$279,000$121/sqft
    Source: GAMLS #10266548 Report a problem
    3/14/2024Listed for sale$279,000$121/sqft
    Source: GAMLS #10266548 Report a problem

    Public tax history

    Tax history is unavailable.

    Neighborhood: 31316

    Nearby schools

    GreatSchools rating
    Sell for more on Zillow
    Get a Zillow Showcase℠ listing at no additional cost and you could sell for .
    $310,000
    2% more
    +$6,200
    With Zillow Showcase(estimated)
    $316,200
    Sell for more on Zillow
    Get a Zillow Showcase℠ listing at no additional cost and you could sell for .
    $310,000
    2% more
    +$6,200
    With Zillow Showcase(estimated)
    $316,200