**The seller has accepted an offer- listing will be marked contingent once the relocation paperwork is signed. The seller has instructed to cancel the OH on 7/28 and not continue to show the property.** Experience timeless elegance in this red brick Tudor nestled in the heart of The Woods of Bailey Hobson subdivision. Boasting impeccable curb appeal, an updated floor plan, and a seamless move-in transition, this residence exemplifies a harmonious fusion of traditional charm and modern convenience. Truly a turn-key property with the highest-end finishes and products throughout. Newer James Hardie siding, Landmark architectural shingled roof (2019), Pella windows and doors, and exquisite 6-inch copper gutters, complemented by custom downspouts and a meticulously designed garage. The outdoor space is a private oasis boasting a backyard retreat complete with bluestone, pavers, stately columns, Trex decking, and ambient lighting. Entertain effortlessly with a gas grill hookup, fenced yard, pergola, and outdoor TV area, offering a perfect blend of comfort and luxury. Indoors, indulge in the finest culinary experiences with Subzero and Wolf appliances, including a generous wine fridge, dual Fischer Paykel dishwasher drawers, ice maker, and Sub-Zero beverage drawers. Revel in the 18-foot living room ceiling, custom double front doors, a double primary suite custom closet, and interior solid wood doors and hardware. All updates were completed by a highly sought-after local luxury home builder. No expense was spared. The primary bath underwent a complete update by the current owners (2023), with a large walk-in shower, heated floors, and a double vanity. The primary suite has large oversized walk-in closets, all with custom shelving and a vanity area. Extensive electrical updates, fixtures, and lighting further enhance the allure. The roof was replaced in 2019-new water heater in 2022. New A/C 2019. New washer and dryer 2022. Nestled on a sprawling 13.5K square foot wooded lot adorned with 50-foot trees, this home is situated within the esteemed District 203 schools and enjoys close proximity to town amenities and scenic bike paths. Convenient access to expressways, commuter trains, and bus routes ensures effortless connectivity. Seize this unparalleled opportunity to embrace luxurious living in a cherished locale.
Closed
Street View
Zillow last checked:
Listing updated:
Bought with:
Ondrea Weikum-Grill, CNC,CSC,PSA,SFR
Compass
Source: MRED as distributed by MLS GRID,MLS#: 12075265
Price history
| Date | Event | Price |
|---|---|---|
| 8/19/2024 | Sold | $1,125,000$319/sqft |
Source:  MRED as distributed by MLS GRID #12075265 Report a problem MRED as distributed by MLS GRID #12075265 Report a problem | ||
| 8/15/2024 | Pending sale | $1,125,000$319/sqft |
Source: MRED as distributed by MLS GRID #12075265 Report a problem | ||
| 7/30/2024 | Contingent | $1,125,000$319/sqft |
Source: MRED as distributed by MLS GRID #12075265 Report a problem | ||
| 7/25/2024 | Price change | $1,125,000-4.3%$319/sqft |
Source: MRED as distributed by MLS GRID #12075265 Report a problem | ||
| 7/2/2024 | Price change | $1,175,000-2.1%$333/sqft |
Source: MRED as distributed by MLS GRID #12075265 Report a problem | ||
| 6/15/2024 | Listed for sale | $1,200,000+30.2%$340/sqft |
Source: MRED as distributed by MLS GRID #12075265 Report a problem | ||
| 11/15/2019 | Sold | $922,000-3.9%$261/sqft |
Source: MRED as distributed by MLS GRID #10474359 Report a problem | ||
| 9/20/2019 | Pending sale | $959,000$272/sqft |
Source: daprile properties #10474359 Report a problem | ||
| 8/13/2019 | Price change | $959,000-2.6%$272/sqft |
Source: daprile properties #10474359 Report a problem | ||
| 5/31/2019 | Listed for sale | $985,000$279/sqft |
Source: daprile properties #10297734 Report a problem | ||
| 4/8/2019 | Pending sale | $985,000$279/sqft |
Source: daprile properties #10297734 Report a problem | ||
| 4/1/2019 | Listed for sale | $985,000+91.3%$279/sqft |
Source: daprile properties #10297734 Report a problem | ||
| 3/10/2011 | Sold | $515,000+3%$146/sqft |
Source: Public Record Report a problem | ||
| 10/9/2010 | Price change | $499,900-9.1%$142/sqft |
Source: NRT Chicago #07552154 Report a problem | ||
| 9/28/2010 | Price change | $549,900-4.4%$156/sqft |
Source: NRT Chicago #07552154 Report a problem | ||
| 9/12/2010 | Price change | $575,000-4.2%$163/sqft |
Source: NRT Chicago #07552154 Report a problem | ||
| 9/2/2010 | Price change | $599,900-6.3%$170/sqft |
Source: NRT Chicago #07552154 Report a problem | ||
| 6/12/2010 | Price change | $639,900+28%$181/sqft |
Source: NRT Chicago #07552154 Report a problem | ||
| 3/19/2010 | Listed for sale | $499,900-40.5%$142/sqft |
Source: NRT Chicago #07552154 Report a problem | ||
| 4/27/2009 | Listing removed | $839,900$238/sqft |
Source: NRT Chicago #07096676 Report a problem | ||
| 12/24/2008 | Listed for sale | $839,900$238/sqft |
Source: NRT Chicago #07096676 Report a problem | ||
Nearby homes
- $1,225,2004 bd4 ba3.5k sqft1135 Hobson Mill Dr, Naperville, IL 60540Off Market
- $687,0004 bd3 ba2.4k sqft1122 S Charles Ave, Naperville, IL 60540Off Market
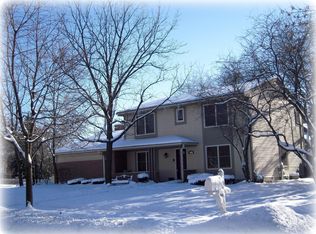
- $1,146,8005 bd5 ba3.6k sqft1145 Hobson Mill Dr, Naperville, IL 60540Off Market
- $691,600-- bd2 ba1.5k sqft1118 S Charles Ave, Naperville, IL 60540Off Market
Get a cash offer in 3 minutes
Find out how much your home could sell for in as little as 3 minutes with a no-obligation cash offer.
Estimated market value
$1,259,100
