Skip main navigation
Closed
  • $256,000

    1139 Hubbard Ave, Saint Paul, MN 55104

    3beds
    1,251sqft
    Single Family Residence
    Built in 1952
    8,058 Square Feet Lot
    $262,800 Zestimate®
    $205/sqft
    $2,301 Estimated rent

    Home value

    $262,800

    $237,000 - $289,000

    $2,301/mo

    Zestimate® history
    Loading
    Loading...

    Owner options

    List your home for rent

    $2,301/mo

    Rent Zestimate®

    Find your next renter with Zillow Rental Manager. Plus, with online applications, you can quickly screen prospective tenants – for free.

    Learn more

    $2,301/mo

    Rent Zestimate®

    Refinance and save

    $1,638/mo

    Est. payment

    Refinancing to a lower rate could help reduce your monthly payments and save thousands over the life of the loan.

    See today's rates

    $1,638/mo

    Est. payment

    Explore your selling options

    Work with a Zillow partner agent

    Leverage their expertise and Zillow's premium Showcase listings to get your home seen by more buyers.

    Get started

    List with your own agent

    Get your home in front of millions of buyers by listing it on Zillow.

    Learn how to do it

    Sell it yourself

    Take full control of how buyers see your home on Zillow by listing For Sale by Owner (FSBO).

    List your home

    What's special

    You’ll love this home for its unbeatable location, inviting natural light, and the opportunity to make it your own. Just four houses down from Griggs Park and within walking distance to Como Park—enjoy summers visiting the zoo and lake, with winters warmed by the vibrant beauty of the Conservatory—this home offers a lifestyle that shines in every season. Inside, the spacious, sun-soaked, south-facing living room creates a warm and welcoming atmosphere, complemented by hardwood floors that extend through all bedrooms. The practical layout features three bedrooms all on one level and 1.25 bathrooms. The lower level adds flexibility and future potential, with a den just an egress window away from becoming a fourth bedroom and a Pittsburgh toilet providing a great starting point for a dream bathroom. Vinyl windows, central air, and a furnace add everyday comfort and convenience, while a well-maintained yard completes the picture—perfect for relaxing, gardening, or entertaining in a location that’s hard to beat.

    Zillow last checked:

    Listing updated:

    Listed by:

    Joshua Nelson 763-355-4132,

    Keller Williams Classic Rlty NW

    Bought with:

    Sean and Blanca Realty Group

    eXp Realty

    Victoria De La Mora

    Source: NorthstarMLS as distributed by MLS GRID,MLS#: 6803193MLS Logo

    Facts & features

    Interior

    Bedrooms & bathrooms
    • Bedrooms: 3
    • Bathrooms: 2
    • Full bathrooms: 1
    • 1/4 bathrooms: 1
    Bedroom
    • Level: Main
    • Area: 126 Square Feet
    • Dimensions: 14x9
    Bedroom 2
    • Level: Main
    • Area: 99 Square Feet
    • Dimensions: 11x9
    Bedroom 3
    • Level: Main
    • Area: 88 Square Feet
    • Dimensions: 11x8
    Family room
    • Level: Lower
    • Area: 374 Square Feet
    • Dimensions: 34x11
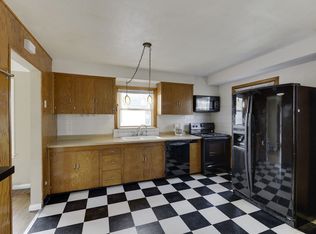
    Kitchen
    • Level: Main
    • Area: 117 Square Feet
    • Dimensions: 13x9
    Living room
    • Level: Main
    • Area: 242 Square Feet
    • Dimensions: 22x11
    Other
    • Level: Lower
    • Area: 99 Square Feet
    • Dimensions: 11x9
    Other
    • Level: Lower
    • Area: 242 Square Feet
    • Dimensions: 22x11
    Heating
    • Forced Air
    Cooling
    • Central Air
    Appliances
    • Included: Cooktop, Microwave, Refrigerator, Wall Oven
    • Laundry: In Basement
    Features
    • Basement: Block,Finished,Full,Sump Pump
    • Has fireplace: No
    Interior area
    • Total structure area: 1,251
    • Total interior livable area: 1,251 sqft
    • Finished area above ground: 748
    • Finished area below ground: 503

    Property

    Parking
    • Total spaces: 2
    • Parking features: Attached
    • Attached garage spaces: 2
    • Details: Garage Dimensions (21x20)
    Accessibility
    • Accessibility features: None
    Features
    • Levels: One
    • Stories: 1
    • Patio & porch: Patio
    • Pool features: None
    • Fencing: Partial
    Lot
    • Size: 8,058 Square Feet
    • Dimensions: 60 x 134
    • Features: Near Public Transit, Tree Coverage - Medium
    Details
    • Foundation area: 748
    • Parcel number: 272923440004
    • Zoning description: Residential-Single Family

    Construction

    Type & style
    • Home type: SingleFamily
    • Property subtype: Single Family Residence
    Materials
    • Frame
    Condition
    • New construction: No
    • Year built: 1952

    Utilities & green energy

    • Electric: Circuit Breakers, 100 Amp Service
    • Gas: Natural Gas
    • Sewer: City Sewer/Connected
    • Water: City Water/Connected

    Community & HOA

    Community
    • Subdivision: Gilberts Add
    HOA
    • Has HOA: No
    Location
    • Region: Saint Paul

    Financial & listing details

    • Price per square foot: $205/sqft
    • Tax assessed value: $259,900
    • Annual tax amount: $3,674
    • Date on market: 1/7/2026
    • Cumulative days on market: 4 days

    Price history

    DateEventPrice
    2/11/2026Sold$256,000+2.4%$205/sqft
    Source: NorthstarMLS as distributed by MLS GRID #6803193 Report a problem
    1/13/2026Pending sale$250,000$200/sqft
    Source: NorthstarMLS as distributed by MLS GRID #6803193 Report a problem
    1/9/2026Listed for sale$250,000+316.7%$200/sqft
    Source: NorthstarMLS as distributed by MLS GRID #6803193 Report a problem
    12/4/1990Sold$60,000$48/sqft
    Source: Agent Provided Report a problem

    Public tax history

    YearProperty taxesTax assessment
    2025$3,674 +9.7%$259,900 +10.4%
    2024$3,348 -1.5%$235,400 +4%
    2023$3,398 +16.4%$226,300 +0%
    2022$2,918 +7.9%$226,200 +16.3%
    2021$2,704 +9.9%$194,500 +3.5%
    2020$2,461 +12.5%$188,000 +20.8%
    2019$2,187 $155,600
    2018$2,187 -3.6%$155,600 +0.2%
    2017$2,270 $155,300
    2016$2,270 +20%--
    2015$1,892 +7.3%$134,600
    2014$1,764 -9%--
    2013$1,938 -5%--
    2012$2,040 +3%--
    2011$1,980 --
    2010-- --
    2009$2,032 +6.2%--
    2008$1,914 +8%--
    2007$1,772 +17.2%--
    2006$1,512 +20.6%--
    2005$1,254 +4.8%--
    2004$1,196 -1%--
    2003$1,208 +14.4%--
    2002$1,056 -11%--
    2001$1,186 +31.4%--
    2000$903 --
    Find assessor info on the county website

    Neighborhood: Midway

    Nearby schools

    GreatSchools rating
    Get a cash offer in 3 minutes
    Find out how much your home could sell for in as little as 3 minutes with a no-obligation cash offer.
    Estimated market value
    $262,800
    Get a cash offer in 3 minutes
    Find out how much your home could sell for in as little as 3 minutes with a no-obligation cash offer.
    Estimated market value
    $262,800