Skip main navigation
Closed
Street View
  • $622,300

    1139 Huber Ln, Glenview, IL 60025

    3beds
    1,806sqft
    Single Family Residence
    Built in 1957
    0.29 Acres Lot
    $643,700 Zestimate®
    $345/sqft
    $3,807 Estimated rent

    Home value

    $643,700

    $579,000 - $715,000

    $3,807/mo

    Zestimate® history
    Loading
    Loading...

    Owner options

    List your home for rent

    $3,807/mo

    Rent Zestimate®

    Find your next renter with Zillow Rental Manager. Plus, with online applications, you can quickly screen prospective tenants – for free.

    Learn more

    $3,807/mo

    Rent Zestimate®

    Refinance and save

    $4,356/mo

    Est. payment

    Refinancing to a lower rate could help reduce your monthly payments and save thousands over the life of the loan.

    See today's rates

    $4,356/mo

    Est. payment

    Explore your selling options

    Work with a Zillow partner agent

    Leverage their expertise and Zillow's premium Showcase listings to get your home seen by more buyers.

    Get started

    List with your own agent

    Get your home in front of millions of buyers by listing it on Zillow.

    Learn how to do it

    Sell it yourself

    Take full control of how buyers see your home on Zillow by listing For Sale by Owner (FSBO).

    List your home

    What's special

    Gas fireplaceManicured lawnNew paver walkwayLandscaped front entrancePetite patioBrand new tear-off roofLarge pantry
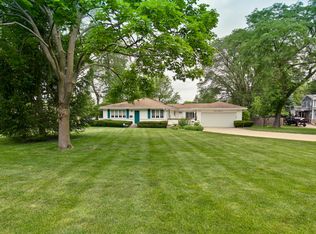
    Spectacular Sprawling Beautifully updated 3 bed, 2 bath single-story ranch in a premier Glenview location, offering the convenience of one-level living---no stairs---open accessible flow from the moment you step inside. Lovely landscaped front entrance features planted flowers on both sides and a new paver walkway welcoming you Home. Updated asphalt driveway enhances curb appeal and low-maintenance practicality. Located on a private, secure no outlet street with no drive-through traffic, 1139 Huber offers extra peace of mind. The interior is well maintained with major upgrades including a brand new tear-off roof with new insulation (2025), newly painted interior and deck (2025), new refinished concrete crawl space for added storage (2025), AC (2019), boiler (2021), recently updated refreshed kitchen cabinets (2025) with quartz countertops, stainless steel appliances, quartz island and large pantry. Primary Suite boasts a walk-in closet and full bath. Spacious Family Room has a gas fireplace to keep you cozy on extra chilly days and versatile spaces ideal for entertaining. Continue from the family room directly onto your huge wood deck to enjoy quiet fresh air next to your manicured lawn, petite patio and fully fenced back yard perfect for an outdoor sanctuary and gathering with family and friends. Huber also offers top Glenview schools and a convenient location--close to Crowley Park, Flick Park, pool, and just a mile to town with wonderful shopping, tasty restaurants, Glenview Library and the Metra train. Finally, what could be better than an attached garage for those frigid winter days and not having to step outside to bring in groceries or clear off snow! Simply a welcoming, move-in ready single-story ranch that blends effortless living and a prime Glenview location.

    Zillow last checked:

    Listing updated:

    Listing courtesy of:

    Cecille Plurad 847-892-0422,

    Coldwell Banker Realty,

    Michael Plurad 773-719-0352,

    Coldwell Banker Realty

    Bought with:

    Cecille Plurad

    Coldwell Banker Realty

    Michael Plurad

    Coldwell Banker Realty

    Source: MRED as distributed by MLS GRID,MLS#: 12500868MLS Logo

    Facts & features

    Interior

    Bedrooms & bathrooms
    • Bedrooms: 3
    • Bathrooms: 2
    • Full bathrooms: 2
    Primary bedroom
    • Features: Flooring (Hardwood), Window Treatments (Blinds), Bathroom (Full)
    • Level: Main
    • Area: 196 Square Feet
    • Dimensions: 14X14
    Bedroom 2
    • Features: Flooring (Hardwood), Window Treatments (Blinds)
    • Level: Main
    • Area: 120 Square Feet
    • Dimensions: 12X10
    Bedroom 3
    • Features: Flooring (Hardwood), Window Treatments (Blinds)
    • Level: Main
    • Area: 120 Square Feet
    • Dimensions: 12X10
    Dining room
    • Features: Flooring (Hardwood), Window Treatments (Blinds)
    • Level: Main
    • Area: 144 Square Feet
    • Dimensions: 12X12
    Eating area
    • Features: Flooring (Wood Laminate)
    • Level: Main
    • Area: 120 Square Feet
    • Dimensions: 12X10
    Family room
    • Features: Flooring (Wood Laminate), Window Treatments (Blinds)
    • Level: Main
    • Area: 266 Square Feet
    • Dimensions: 19X14
    Kitchen
    • Features: Kitchen (Island, Pantry, SolidSurfaceCounter), Flooring (Ceramic Tile)
    • Level: Main
    • Area: 210 Square Feet
    • Dimensions: 14X15
    Laundry
    • Features: Flooring (Other)
    Living room
    • Features: Flooring (Hardwood), Window Treatments (Blinds)
    • Level: Main
    • Area: 234 Square Feet
    • Dimensions: 18X13
    Pantry
    • Features: Flooring (Hardwood)
    • Level: Main
    • Area: 9 Square Feet
    • Dimensions: 3X3
    Walk in closet
    • Features: Flooring (Hardwood)
    • Level: Main
    • Area: 25 Square Feet
    • Dimensions: 5X5
    Heating
    • Baseboard, Radiant
    Cooling
    • Central Air, Small Duct High Velocity
    Appliances
    • Included: Range, Microwave, Dishwasher, Refrigerator, Washer, Dryer, Disposal, Stainless Steel Appliance(s)
    • Laundry: Main Level, Laundry Closet
    Features
    • 1st Floor Bedroom, 1st Floor Full Bath, Walk-In Closet(s)
    • Flooring: Hardwood
    • Basement: Crawl Space
    • Number of fireplaces: 1
    • Fireplace features: Gas Log, Gas Starter, Family Room
    Interior area
    • Total structure area: 0
    • Total interior livable area: 1,806 sqft

    Property

    Parking
    • Total spaces: 2
    • Parking features: Yes, Garage Owned, Attached, Garage
    • Attached garage spaces: 2
    Accessibility
    • Accessibility features: No Disability Access
    Features
    • Stories: 1
    • Patio & porch: Deck
    • Fencing: Fenced
    Lot
    • Size: 0.29 Acres
    • Dimensions: 79 X 154 X 81 X 156
    • Features: Landscaped
    Details
    • Parcel number: 04332100090000
    • Special conditions: None
    • Other equipment: Ceiling Fan(s), Sump Pump, Backup Sump Pump;

    Construction

    Type & style
    • Home type: SingleFamily
    • Architectural style: Ranch
    • Property subtype: Single Family Residence
    Materials
    • Vinyl Siding, Brick
    • Roof: Asphalt
    Condition
    • New construction: No
    • Year built: 1957

    Utilities & green energy

    • Sewer: Public Sewer
    • Water: Lake Michigan

    Community & neighborhood

    Security
    • Security features: Carbon Monoxide Detector(s)
    Location
    • Region: Glenview

    HOA & financial

    HOA
    • Services included: None

    Other

    Other facts
    • Listing terms: Cash
    • Ownership: Fee Simple

    Price history

    DateEventPrice
    11/14/2025Sold$622,300-2%$345/sqft
    Source: MRED as distributed by MLS GRID #12500868 Report a problem
    11/3/2025Contingent$635,000$352/sqft
    Source: MRED as distributed by MLS GRID #12500868 Report a problem
    10/27/2025Price change$635,000-2.3%$352/sqft
    Source: MRED as distributed by MLS GRID #12500868 Report a problem
    9/25/2025Price change$649,900-1.5%$360/sqft
    Source: MRED as distributed by MLS GRID #12480869 Report a problem
    9/11/2025Listed for sale$659,900+9.1%$365/sqft
    Source: MRED as distributed by MLS GRID #12466000 Report a problem
    7/28/2025Sold$605,000+2.7%$335/sqft
    Source: MRED as distributed by MLS GRID #12428122 Report a problem
    7/23/2025Pending sale$589,000$326/sqft
    Source: MRED as distributed by MLS GRID #12428122 Report a problem
    6/21/2025Contingent$589,000$326/sqft
    Source: MRED as distributed by MLS GRID #12397206 Report a problem
    6/18/2025Listed for sale$589,000+9.5%$326/sqft
    Source: MRED as distributed by MLS GRID #12397206 Report a problem
    3/16/2023Sold$538,000$298/sqft
    Source: Public Record Report a problem
    2/12/2023Contingent$538,000$298/sqft
    Source: MRED as distributed by MLS GRID #11713266 Report a problem
    2/8/2023Listed for sale$538,000+14.5%$298/sqft
    Source: MRED as distributed by MLS GRID #11713266 Report a problem
    2/26/2021Sold$470,000-1.9%$260/sqft
    Source: Public Record Report a problem
    1/25/2021Contingent$479,000$265/sqft
    Source: MRED as distributed by MLS GRID #10977464 Report a problem
    1/22/2021Listed for sale$479,000+10.1%$265/sqft
    Source: MRED as distributed by MLS GRID #10977464 Report a problem
    4/29/2015Sold$435,000-0.9%$241/sqft
    Source: Public Record Report a problem
    3/11/2015Pending sale$439,000$243/sqft
    Source: Coldwell Banker Residential Brokerage - Northbrook #08854133 Report a problem
    3/7/2015Price change$439,000+2.1%$243/sqft
    Source: Coldwell Banker Residential Brokerage - Northbrook #08854133 Report a problem
    2/26/2010Listed for sale$429,900+25.3%$238/sqft
    Source: Dominion Enterprises #06714376 Report a problem
    12/23/2009Sold$343,000-14.2%$190/sqft
    Source: Public Record Report a problem
    10/19/2009Listed for sale$399,900$221/sqft
    Source: Fresh Horizon Realty Report a problem
    10/3/2008Listing removed$399,900$221/sqft
    Source: NRT Chicago #06714376 Report a problem
    7/31/2008Price change$399,900-2.2%$221/sqft
    Source: NRT Chicago #06714376 Report a problem
    7/9/2008Price change$409,000-4.9%$226/sqft
    Source: NRT Chicago #06714376 Report a problem
    6/19/2008Listed for sale$429,900+33.1%$238/sqft
    Source: NRT Chicago #06714376 Report a problem
    7/19/2001Sold$323,000+22.3%$179/sqft
    Source: Public Record Report a problem
    12/18/1998Sold$264,000$146/sqft
    Source: Public Record Report a problem

    Public tax history

    YearProperty taxesTax assessment
    2024-- $43,000
    2023$9,615 +4.7%$43,000
    2022$9,181 +25.8%$43,000 +30.5%
    2021$7,299 +0.6%$32,940
    2020$7,257 -2.5%$32,940 -16.7%
    2019$7,441 +1%$39,553 +10.4%
    2018$7,370 +2.8%$35,812
    2017$7,169 +3.2%$35,812
    2016$6,946 +10.4%$35,812 +21.1%
    2015$6,291 -15.3%$29,572 -15.2%
    2014$7,424 +3.5%$34,866
    2013$7,176 +10%$34,866 +1.7%
    2012$6,522 +2.4%$34,300
    2011$6,366 +0.7%$34,300
    2010$6,322 -9.5%$34,300 -14.8%
    2009$6,984 +5.9%$40,240 -7%
    2008$6,592 +2.3%$43,269
    2007$6,443 +8.9%$43,269 +20.5%
    2006$5,915 +2.8%$35,910
    2005$5,752 -5.6%$35,910 -7.7%
    2004$6,094 +29.4%$38,905 +36.5%
    2003$4,710 +1.3%$28,511
    2002$4,651 +23.9%$28,511
    2001$3,753 +3.3%$28,511 +32.9%
    2000$3,633 +0.5%$21,461
    1999$3,614 $21,461

    Find assessor info on the county website

    Neighborhood: 60025

    Nearby schools

    GreatSchools rating
    Schools provided by the listing agent
    • Elementary: Henking Elementary School
    • Middle: Attea Middle School
    • High: Glenbrook South High School
    • District: 34

    Source: MRED as distributed by MLS GRID. This data may not be complete. We recommend contacting the local school district to confirm school assignments for this home.

    Get a cash offer in 3 minutes
    Find out how much your home could sell for in as little as 3 minutes with a no-obligation cash offer.
    Estimated market value
    $643,700
    Get a cash offer in 3 minutes
    Find out how much your home could sell for in as little as 3 minutes with a no-obligation cash offer.
    Estimated market value
    $643,700