Contract Pending Welcome to your new home! This one-owner home is just over 10 years old. The main living area features stairwell with metal railing, vaulted ceilings, fresh-painted walls, and whole-home speaker system. The vaulted ceilings carry into the large kitchen, where you'll find lots of natural light through the front window, wood floors, and tons of cabinet storage. Down the hallway, you'll find three bedrooms and full hallway bathroom, complete with tub/shower and onyx countertop. The primary bedroom at the end of the hallway features coffered ceiling with a ceiling fan, a full bathroom with tub/shower, and a walk-in closet. Downstairs in the lower level, you'll find a large family room and 1/2 bath, along with laundry and furnace room. The 2-stall garage is an extra 6' deep, making it perfect for additional storage. The backyard is fully-fenced and includes a deck and underground sprinkler system. This home is located near Kooser elementary school and has quick access to th
Sold for $323,000
$323,000
1139 Humphrey Ave, Lincoln, NE 68521
3beds
1,221sqft
Single Family Residence
Built in 2014
6,098 Square Feet Lot
$330,800 Zestimate®
$265/sqft
$1,914 Estimated rent
Home value
$330,800
$301,000 - $364,000
$1,914/mo
Zestimate® history
Owner options
List your home for rent
$1,914/mo
Rent Zestimate®
Find your next renter with Zillow Rental Manager. Plus, with online applications, you can quickly screen prospective tenants – for free.
$1,914/mo
Rent Zestimate®
Refinance and save
$1,840/mo
Est. payment
Refinancing to a lower rate could help reduce your monthly payments and save thousands over the life of the loan.
$1,840/mo
Est. payment
Explore your selling options
Work with a Zillow partner agent
Leverage their expertise and Zillow's premium Showcase listings to get your home seen by more buyers.
Get startedList with your own agent
Get your home in front of millions of buyers by listing it on Zillow.
Learn how to do itSell it yourself
Take full control of how buyers see your home on Zillow by listing For Sale by Owner (FSBO).
List your homeWhat's special
Walk-in closetLarge family roomWhole-home speaker systemVaulted ceilingsCoffered ceilingLots of natural lightWood floors
Zillow last checked:
Listing updated:
Listed by:
Kelsey Nienaber 402-416-1891,
REMAX Concepts
Bought with:
Abdul Ghafoor, 20180273
Keller Williams Lincoln
Source: GPRMLS,MLS#: 22521453
Facts & features
Interior
Bedrooms & bathrooms
- Bedrooms: 3
- Bathrooms: 3
- Full bathrooms: 2
- 1/2 bathrooms: 1
- Main level bathrooms: 2
Primary bedroom
- Level: Main
Bedroom 2
- Level: Main
Bedroom 3
- Level: Main
Primary bathroom
- Features: Full
Family room
- Level: Basement
Kitchen
- Level: Main
Living room
- Level: Main
Basement
- Area: 711
Heating
- Natural Gas, Forced Air
Cooling
- Central Air
Appliances
- Included: Humidifier, Range, Refrigerator, Washer, Dishwasher, Dryer, Disposal, Microwave
Features
- High Ceilings, Ceiling Fan(s), Drain Tile, Pantry
- Flooring: Wood, Vinyl, Carpet, Laminate
- Windows: LL Daylight Windows
- Basement: Daylight,Full,Partially Finished
- Has fireplace: No
Interior area
- Total structure area: 1,221
- Total interior livable area: 1,221 sqft
- Finished area above ground: 1,221
- Finished area below ground: 0
Property
Parking
- Total spaces: 2
- Parking features: Attached, Garage Door Opener
- Attached garage spaces: 2
Features
- Levels: Split Entry
- Patio & porch: Deck
- Exterior features: Sprinkler System, Drain Tile
- Fencing: Wood,Full,Privacy
Lot
- Size: 6,098 Square Feet
- Dimensions: 117' x 52'
- Features: Up to 1/4 Acre., City Lot, Subdivided, Public Sidewalk, Curb Cut, Curb and Gutter, Level, Paved
Details
- Parcel number: 1235409002000
- Other equipment: Sump Pump
Construction
Type & style
- Home type: SingleFamily
- Architectural style: Traditional
- Property subtype: Single Family Residence
Materials
- Stone, Vinyl Siding
- Foundation: Concrete Perimeter
- Roof: Composition
Condition
- Not New and NOT a Model
- New construction: No
- Year built: 2014
Details
- Builder name: Legacy Homes
Utilities & green energy
- Sewer: Public Sewer
- Water: Public
- Utilities for property: Cable Available, Electricity Available, Natural Gas Available, Water Available, Sewer Available, Storm Sewer
Community & HOA
Community
- Security: Security System
- Subdivision: Hartland's Garden Valley
HOA
- Has HOA: Yes
- Services included: Common Area Maintenance, Trash
- HOA fee: $95 quarterly
Location
- Region: Lincoln
Financial & listing details
- Price per square foot: $265/sqft
- Tax assessed value: $294,800
- Annual tax amount: $3,867
- Date on market: 7/31/2025
- Listing terms: VA Loan,FHA,Conventional,Cash
- Ownership: Fee Simple
- Electric utility on property: Yes
- Road surface type: Paved
Price history
| Date | Event | Price |
|---|---|---|
| 9/8/2025 | Sold | $323,000$265/sqft |
Source:  GPRMLS #22521453 Report a problem GPRMLS #22521453 Report a problem | ||
| 8/1/2025 | Pending sale | $323,000$265/sqft |
Source: GPRMLS #22521453 Report a problem | ||
| 7/31/2025 | Listed for sale | $323,000+37.4%$265/sqft |
Source: GPRMLS #22521453 Report a problem | ||
| 3/8/2019 | Sold | $235,000$192/sqft |
Source: GPRMLS #L10152572 Report a problem | ||
Public tax history
| Year | Property taxes | Tax assessment |
|---|---|---|
| 2025 | $3,788 -2.1% | $294,800 +6.3% |
| 2024 | $3,868 -12.5% | $277,300 +5.1% |
| 2023 | $4,423 -4% | $263,900 +13.9% |
| 2022 | $4,608 -0.2% | $231,700 |
| 2021 | $4,618 +37.2% | $231,700 +31.5% |
| 2020 | $3,367 -5.2% | $176,200 |
| 2019 | $3,551 -3.6% | $176,200 -4.1% |
| 2018 | $3,685 +4.5% | $183,700 |
| 2017 | $3,526 +5.7% | $183,700 +7.2% |
| 2016 | $3,336 | $171,300 |
| 2015 | $3,336 +0.7% | $171,300 +328.3% |
| 2014 | $3,313 | $40,000 |
Find assessor info on the county website
Neighborhood: 68521
Nearby homes
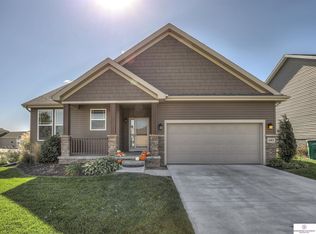
- $408,6005 bd3 ba2.5k sqft1145 Humphrey Ave, Lincoln, NE 68521Off Market
- $441,2004 bd3 ba3k sqft1131 Humphrey Ave, Lincoln, NE 68521Off Market

- $312,4003 bd3 ba995 sqft1121 Humphrey Ave, Lincoln, NE 68521Off Market
- $339,9003 bd3 ba1.4k sqft6615 N 12th St, Lincoln, NE 68521Off Market
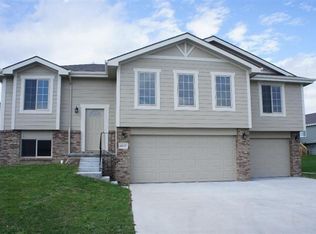
- $304,1004 bd3 ba1.1k sqft1150 Geranium Dr, Lincoln, NE 68521Off Market
- $350,8003 bd3 ba2.4k sqft1140 Geranium Dr, Lincoln, NE 68521Off Market
- $379,2004 bd3 ba1.2k sqft1157 Middleton Ave, Lincoln, NE 68521Off Market
- $307,9003 bd2 ba1.1k sqft1111 Humphrey Ave, Lincoln, NE 68521Off Market
Nearby schools
GreatSchools rating
- 5/10Kooser Elementary SchoolGrades: PK-5Distance: 0.4 mi
- 4/10Schoo Middle SchoolGrades: 6-8Distance: 1.4 mi
- 1/10North Star High SchoolGrades: 9-12Distance: 1.6 mi
Schools provided by the listing agent
- Elementary: Kooser
- Middle: Schoo
- High: Northwest
- District: Lincoln Public Schools
Source: GPRMLS. This data may not be complete. We recommend contacting the local school district to confirm school assignments for this home.
Sell for more on Zillow
Get a Zillow Showcase℠ listing at no additional cost and you could sell for .
$330,800
2% more
+$6,616
With Zillow Showcase(estimated)
$337,416
Sell for more on Zillow
Get a Zillow Showcase℠ listing at no additional cost and you could sell for .
$330,800
2% more
+$6,616
With Zillow Showcase(estimated)
$337,416
- Nebraska
- Lancaster County
- Lincoln
- 68521
- 1139 Humphrey Ave
