Skip main navigation
Off market
  • $2,456,400

    1139 Ivanhoe St, Arlington, VA 22205

    6beds
    4,995sqft
    Single Family Residence
    Built in 2022
    5,500 Square Feet Lot
    $2,456,400 Zestimate®
    $492/sqft
    $6,572 Estimated rent

    Home value

    $2,456,400

    $2.28M - $2.65M

    $6,572/mo

    Zestimate® history
    Loading
    Loading...

    Owner options

    List your home for rent

    $6,572/mo

    Rent Zestimate®

    Find your next renter with Zillow Rental Manager. Plus, with online applications, you can quickly screen prospective tenants – for free.

    Learn more

    $6,572/mo

    Rent Zestimate®

    Refinance and save

    $12,370/mo

    Est. payment

    Refinancing to a lower rate could help reduce your monthly payments and save thousands over the life of the loan.

    See today's rates

    $12,370/mo

    Est. payment

    Explore your selling options

    Work with a Zillow partner agent

    Leverage their expertise and Zillow's premium Showcase listings to get your home seen by more buyers.

    Get started

    List with your own agent

    Get your home in front of millions of buyers by listing it on Zillow.

    Learn how to do it

    Sell it yourself

    Take full control of how buyers see your home on Zillow by listing For Sale by Owner (FSBO).

    List your home

    What's special

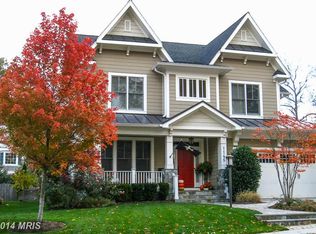
    **Spring Street Development completes this block of Ivanhoe Street with a versatile new design that provides the space needed today and into the future.**The motto of veteran Arlington builder, Dave Springberg is "you never know how good a house is until you live in it." **Living in this home, you will appreciate the underground utilities with copper water service, 9' poured concrete foundation with foundation drains and sump pump; low maintenance HardiPlank siding and MiraTEC trim,oversized aluminum gutters and downspouts, and a 30 year architectural shingle roof, **To ensure comfort and a healthy environment, the home has extensive insulation, air sealing at joists and window openings, Andersen 400 series Low E Energy Star Windows, an energy efficient 75 gallon gas water heater; two zone heating and cooling with gas furnaces; a humidifier, and an air exchanger to bring clean air into the home.**The gas fireplace and range hood are directly vented to the outside, too.**Desirable details: 9 foot ceilings on two levels, 8'9" ceilings in lower level, crown molding, wainscoting, paneled accent walls, wood floors on the main and upper level, coffered ceiling in the family room, and tray ceiling in the primary bedroom.**With a renewed interest in the culinary arts, bakers and cooks will value the large quartz topped island in the kitchen, gas range with an oven and a second wall oven, butler's pantry, and a traditional dining room for a return to gatherings of family and friends.**The top floor provides a private bedroom and bathroom for college students and a loft. Ideal for two working from home or for the college students with long breaks who need a private study and communications space.**Wired for work or to educate from home, the home also has WiFi repeaters to ensure secure communication.**The lower level offers a rec room, easily designated into areas for play, media, games, and sports.**Tucked away in a quiet spot, the activity room accommodates workout equipment, Zoom meetings, classes, or virtual events **The home is blocks from the W&OD bike path to either Ballston or the East Falls Church Metro or for taking a break during the work from home day.**Nearby Westover Village has restaurants, shops, post office, Arlington library, Cardinal Elementary School, a Sunday farmer's market -- and a beer garden.**Lacey Woods Park, Westover Park, and Benjamin Banneker park are within walking distance as is Cardinal Elementary School, Swanson Middle School and Escuela Key.**Enjoy living on one of Arlington's prettiest streets in a home by one of Arlington's best builders.**

    This property is off market, which means it's not currently listed for sale or rent on Zillow. This may be different from what's available on other websites or public sources.
    Zillow last checked:

    Listing updated:

    Listed by:

    Betsy Twigg 703-967-4391,

    Corcoran McEnearney

    Bought with:

    Elizabeth Lucchesi, 0225069250

    Long & Foster Real Estate, Inc.

    Source: Bright MLS,MLS#: VAAR2011806MLS Logo

    Facts & features

    Interior

    Bedrooms & bathrooms
    • Bedrooms: 6
    • Bathrooms: 6
    • Full bathrooms: 5
    • 1/2 bathrooms: 1
    • Main level bathrooms: 1
    Primary bedroom
    • Features: Flooring - HardWood, Walk-In Closet(s)
    • Level: Upper
    • Area: 288 Square Feet
    • Dimensions: 16 X 18
    Bedroom 2
    • Features: Flooring - HardWood
    • Level: Upper
    • Area: 132 Square Feet
    • Dimensions: 11 X 12
    Bedroom 3
    • Features: Flooring - HardWood
    • Level: Upper
    • Area: 192 Square Feet
    • Dimensions: 12 X 16
    Bedroom 4
    • Features: Flooring - HardWood
    • Level: Upper
    • Area: 180 Square Feet
    • Dimensions: 12 X 15
    Bedroom 5
    • Features: Flooring - Other
    • Level: Lower
    • Area: 165 Square Feet
    • Dimensions: 11 X 15
    Bedroom 6
    • Features: Flooring - Carpet
    • Level: Upper
    • Area: 288 Square Feet
    • Dimensions: 16 X 18
    Primary bathroom
    • Features: Countertop(s) - Quartz, Flooring - Tile/Brick, Soaking Tub
    • Level: Upper
    Bathroom 1
    • Features: Flooring - Tile/Brick, Bathroom - Tub Shower, Double Sink
    • Level: Upper
    Bathroom 2
    • Features: Flooring - Tile/Brick
    • Level: Upper
    Bathroom 3
    • Features: Flooring - Tile/Brick
    • Level: Upper
    Dining room
    • Features: Flooring - HardWood, Crown Molding
    • Level: Main
    • Area: 180 Square Feet
    • Dimensions: 12 X 15
    Exercise room
    • Features: Flooring - Other
    • Level: Lower
    • Area: 187 Square Feet
    • Dimensions: 11 X 17
    Family room
    • Features: Fireplace - Gas, Flooring - HardWood
    • Level: Main
    • Area: 324 Square Feet
    • Dimensions: 18 X 18
    Other
    • Features: Flooring - Tile/Brick
    • Level: Lower
    Kitchen
    • Features: Breakfast Nook, Breakfast Bar, Countertop(s) - Quartz, Flooring - HardWood, Kitchen Island, Kitchen - Gas Cooking, Pantry
    • Level: Main
    Laundry
    • Features: Flooring - Tile/Brick
    • Level: Upper
    Loft
    • Features: Flooring - Carpet
    • Level: Upper
    • Area: 234 Square Feet
    • Dimensions: 13 X 18
    Mud room
    • Features: Flooring - Tile/Brick
    • Level: Main
    Recreation room
    • Features: Flooring - Other
    • Level: Lower
    • Area: 476 Square Feet
    • Dimensions: 17 X 28
    Heating
    • Forced Air, Zoned, Natural Gas
    Cooling
    • Central Air, Zoned, Electric
    Appliances
    • Included: Microwave, Dishwasher, Disposal, Ice Maker, Humidifier, Oven/Range - Gas, Range Hood, Refrigerator, Oven, Gas Water Heater
    • Laundry: Upper Level, Laundry Room, Mud Room
    Features
    • Breakfast Area, Butlers Pantry, Crown Molding, Family Room Off Kitchen, Open Floorplan, Kitchen - Gourmet, Kitchen Island, Pantry, Primary Bath(s), Recessed Lighting, Soaking Tub, Wainscotting, Walk-In Closet(s), 9'+ Ceilings
    • Flooring: Ceramic Tile, Hardwood, Luxury Vinyl, Carpet, Wood
    • Doors: Atrium
    • Windows: Double Hung, Low Emissivity Windows, Screens, Double Pane Windows
    • Basement: Finished,Side Entrance,Walk-Out Access,Windows
    • Number of fireplaces: 1
    • Fireplace features: Gas/Propane
    Interior area
    • Total structure area: 4,995
    • Total interior livable area: 4,995 sqft
    • Finished area above ground: 3,853
    • Finished area below ground: 1,142

    Property

    Parking
    • Total spaces: 2
    • Parking features: Garage Faces Front, Attached, Driveway, On Street
    • Attached garage spaces: 1
    • Uncovered spaces: 1
    Accessibility
    • Accessibility features: None
    Features
    • Levels: Four
    • Stories: 4
    • Pool features: None
    Lot
    • Size: 5,500 sqft
    Details
    • Additional structures: Above Grade, Below Grade
    • Parcel number: NO TAX RECORD
    • Zoning: R-6
    • Special conditions: Standard

    Construction

    Type & style
    • Home type: SingleFamily
    • Architectural style: Traditional
    • Property subtype: Single Family Residence
    Materials
    • HardiPlank Type
    • Foundation: Passive Radon Mitigation
    • Roof: Architectural Shingle
    Condition
    • Excellent
    • New construction: Yes
    • Year built: 2022
    Details
    • Builder name: Sunnyside Development LLC

    Utilities & green energy

    • Sewer: Public Sewer
    • Water: Public

    Community & neighborhood

    Location
    • Region: Arlington
    • Subdivision: Lacey Forest

    Other

    Other facts
    • Listing agreement: Exclusive Right To Sell
    • Ownership: Fee Simple

    Price history

    DateEventPrice
    5/25/2022Sold$2,175,000-1.1%$435/sqft
    Source: Bright MLS #VAAR2011806 Report a problem
    4/26/2022Contingent$2,200,000$440/sqft
    Source: Bright MLS #VAAR2011806 Report a problem
    2/26/2022Listed for sale$2,200,000$440/sqft
    Source: Bright MLS #VAAR2011806 Report a problem

    Public tax history

    Tax history is unavailable.

    Neighborhood: Bluemont

    Nearby schools

    GreatSchools rating
    Schools provided by the listing agent
    • Elementary: Cardinal
    • Middle: Swanson
    • High: Washington-liberty
    • District: Arlington County Public Schools

    Source: Bright MLS. This data may not be complete. We recommend contacting the local school district to confirm school assignments for this home.

    Get a cash offer in 3 minutes
    Find out how much your home could sell for in as little as 3 minutes with a no-obligation cash offer.
    Estimated market value
    $2,456,400
    Get a cash offer in 3 minutes
    Find out how much your home could sell for in as little as 3 minutes with a no-obligation cash offer.
    Estimated market value
    $2,456,400