Skip main navigation
Sold for $225,000
  • $225,000

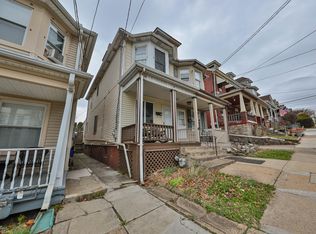
    1139 Jackson St, Easton, PA 18042

    3beds
    1,094sqft
    Townhouse, Single Family Residence
    Built in ----
    2,090.88 Square Feet Lot
    $236,800 Zestimate®
    $206/sqft
    $1,910 Estimated rent

    Home value

    $236,800

    $213,000 - $263,000

    $1,910/mo

    Zestimate® history
    Loading
    Loading...

    Owner options

    List your home for rent

    $1,910/mo

    Rent Zestimate®

    Find your next renter with Zillow Rental Manager. Plus, with online applications, you can quickly screen prospective tenants – for free.

    Learn more

    $1,910/mo

    Rent Zestimate®

    Refinance and save

    $1,552/mo

    Est. payment

    Refinancing to a lower rate could help reduce your monthly payments and save thousands over the life of the loan.

    See today's rates

    $1,552/mo

    Est. payment

    Explore your selling options

    Work with a Zillow partner agent

    Leverage their expertise and Zillow's premium Showcase listings to get your home seen by more buyers.

    Get started

    List with your own agent

    Get your home in front of millions of buyers by listing it on Zillow.

    Learn how to do it

    Sell it yourself

    Take full control of how buyers see your home on Zillow by listing For Sale by Owner (FSBO).

    List your home

    What's special

    Fenced in yardUpdated modern bathroomNewer replacement windowsBrand new roofOversized one car garageModern eat in kitchen
    Nicely maintained 3 bedroom twin with an oversized one car garage, fenced in yard with wood/privacy fencing. Home has a modern eat in kitchen, first floor mud/laundry room. Brand new roof (2024 with transferable warranty), newer gas furnace and water heater along with vinyl siding. Newer replacement windows. Nice updated modern bathroom. Great location, close to Rt 22 as well as shopping and restaurants. Sale in contingent upon sellers finding suitable housing.

    Zillow last checked:

    Listing updated:

    Listed by:

    Kathy Gregory 610-730-4083,

    BetterHomes&GardensRE/Cassidon

    Bought with:

    Devin P. Zydyk, RS327888

    Coldwell Banker Hearthside

    Source: GLVR,MLS#: 759492MLS LogoOriginating MLS: Lehigh Valley MLS

    Facts & features

    Interior

    Bedrooms & bathrooms
    • Bedrooms: 3
    • Bathrooms: 1
    • Full bathrooms: 1
    Primary bedroom
    • Level: Second
    • Dimensions: 13.00 x 12.00
    Bedroom
    • Level: Second
    • Dimensions: 10.00 x 12.00
    Bedroom
    • Level: Third
    • Dimensions: 19.00 x 11.00
    Dining room
    • Level: First
    • Dimensions: 11.00 x 12.00
    Other
    • Level: Second
    • Dimensions: 9.00 x 6.00
    Kitchen
    • Level: First
    • Dimensions: 11.00 x 11.00
    Laundry
    • Level: First
    • Dimensions: 9.00 x 6.00
    Living room
    • Level: First
    • Dimensions: 12.00 x 12.00
    Heating
    • Forced Air, Gas
    Cooling
    • Ceiling Fan(s)
    Appliances
    • Included: Electric Dryer, Electric Oven, Gas Water Heater, Refrigerator, Washer
    • Laundry: Electric Dryer Hookup, Main Level
    Features
    • Dining Area, Separate/Formal Dining Room, Mud Room, Utility Room
    • Basement: Full
    Interior area
    • Total interior livable area: 1,094 sqft
    • Finished area above ground: 1,094
    • Finished area below ground: 0

    Property

    Parking
    • Total spaces: 1
    • Parking features: Detached, Garage, Off Street, On Street
    • Garage spaces: 1
    • Has uncovered spaces: Yes
    Features
    • Patio & porch: Covered, Porch
    • Exterior features: Fence, Porch
    • Fencing: Yard Fenced
    • Has view: Yes
    • View description: City Lights
    Lot
    • Size: 2,090 sqft
    • Dimensions: 15 x 140
    • Features: Flat
    Details
    • Parcel number: L9NE4D 4 7 0310
    • Zoning: R-Md-Residential-Medium D
    • Special conditions: None

    Construction

    Type & style
    • Home type: SingleFamily
    • Architectural style: Colonial
    • Property subtype: Townhouse, Single Family Residence
    • Attached to another structure: Yes
    Materials
    • Vinyl Siding
    • Roof: Asphalt,Fiberglass
    Condition
    • Unknown

    Utilities & green energy

    • Electric: 100 Amp Service, Circuit Breakers
    • Sewer: Public Sewer
    • Water: Public

    Community & neighborhood

    Location
    • Region: Easton
    • Subdivision: Not in Development

    Other

    Other facts
    • Listing terms: Cash,Conventional,FHA,VA Loan
    • Ownership type: Fee Simple

    Price history

    DateEventPrice
    8/25/2025Sold$225,000+0%$206/sqft
    Source: GLVR #759492 Report a problem
    6/25/2025Pending sale$224,900$206/sqft
    Source: GLVR #759492 Report a problem
    6/17/2025Listed for sale$224,900+116.3%$206/sqft
    Source: GLVR #759492 Report a problem
    4/30/2018Sold$104,000+9.6%$95/sqft
    Source: GLVR #574603 Report a problem
    3/28/2018Listed for sale$94,900+101.9%$87/sqft
    Source: RE/MAX Real Estate #574603 Report a problem
    11/19/2012Sold$47,000-21.7%$43/sqft
    Source: GLVR #424993 Report a problem
    5/16/2012Price change$60,000-20%$55/sqft
    Source: Coldwell Banker Hearthside #6045715 Report a problem
    5/6/2012Price change$75,000+25%$69/sqft
    Source: Coldwell Banker Hearthside #6045715 Report a problem
    4/30/2012Price change$60,000-20%$55/sqft
    Source: Coldwell Banker Hearthside #6045715 Report a problem
    2/20/2012Price change$75,000+7.4%$69/sqft
    Source: Coldwell Banker Hearthside #6045715 Report a problem
    1/7/2012Price change$69,800-6.7%$64/sqft
    Source: RE/MAX REAL ESTATE #414480 Report a problem
    9/29/2011Price change$74,800-11.8%$68/sqft
    Source: RE/MAX REAL ESTATE #414480 Report a problem
    8/27/2011Price change$84,800-5.6%$78/sqft
    Source: RE/MAX REAL ESTATE #414480 Report a problem
    7/29/2011Listed for sale$89,800-19.8%$82/sqft
    Source: RE/MAX real estate #414480 Report a problem
    7/2/2008Sold$112,000+9.3%$102/sqft
    Source: Public Record Report a problem
    9/13/2006Sold$102,500$94/sqft
    Source: Public Record Report a problem

    Public tax history

    YearProperty taxesTax assessment
    2025$3,102 +1.5%$29,100
    2024$3,058 +1.3%$29,100
    2023$3,019 $29,100
    2022$3,019 +779.2%$29,100
    2021$343 $29,100
    2020$343 $29,100
    2018$343 $29,100
    2017-- $29,100
    2016-- $29,100
    2015-- $29,100
    2014-- $29,100
    2013-- $29,100
    2012-- $29,100
    2011-- $29,100
    2010-- $29,100
    2004-- $29,100
    2003-- $29,100
    2002-- $29,100
    2000-- $29,100

    Find assessor info on the county website

    Neighborhood: West Ward

    Nearby schools

    GreatSchools rating
    Schools provided by the listing agent
    • District: Easton

    Source: GLVR. This data may not be complete. We recommend contacting the local school district to confirm school assignments for this home.

    Get a cash offer in 3 minutes
    Find out how much your home could sell for in as little as 3 minutes with a no-obligation cash offer.
    Estimated market value
    $236,800
    Get a cash offer in 3 minutes
    Find out how much your home could sell for in as little as 3 minutes with a no-obligation cash offer.
    Estimated market value
    $236,800