Refined luxury in sought-after Darien. Rarely available and masterfully designed 4,248 SF of living space, this 5-bedroom, 4.5-bath, 3 car garage, residence offers an unparalleled living experience across three finished levels. Built in 2007 and meticulously maintained, the home impresses with a soaring foyer, grand chandelier, and a sweeping staircase with custom iron balustrades. The main level features rich hardwood floors, sophisticated millwork, and a dedicated private office. At the heart of the home, a chef's kitchen with custom cabinetry and granite surfaces flows seamlessly into a sunlit breakfast rotunda and a family room anchored by a statement fireplace. The second level is home to four spacious bedrooms, including a primary suite with recessed ceilings and a spa-inspired bath. The finished lower level is a true destination for recreation, featuring a custom wet bar, media space, and a versatile fifth bedroom or fitness room. Outside, a private, fully fenced backyard and expansive patio offer the perfect sanctuary for summer gatherings.
Closed
$882,500
1139 James Peter Ct, Darien, IL 60561
5beds
4,248sqft
Single Family Residence
Built in 2007
9,450 Square Feet Lot
$886,600 Zestimate®
$208/sqft
$5,918 Estimated rent
Home value
$886,600
$816,000 - $958,000
$5,918/mo
Zestimate® history
Owner options
List your home for rent
$5,918/mo
Rent Zestimate®
Find your next renter with Zillow Rental Manager. Plus, with online applications, you can quickly screen prospective tenants – for free.
$5,918/mo
Rent Zestimate®
Refinance and save
$6,237/mo
Est. payment
Refinancing to a lower rate could help reduce your monthly payments and save thousands over the life of the loan.
$6,237/mo
Est. payment
Explore your selling options
Work with a Zillow partner agent
Leverage their expertise and Zillow's premium Showcase listings to get your home seen by more buyers.
Get startedList with your own agent
Get your home in front of millions of buyers by listing it on Zillow.
Learn how to do itSell it yourself
Take full control of how buyers see your home on Zillow by listing For Sale by Owner (FSBO).
List your homeWhat's special
Zillow last checked:
Listing updated:
Listed by:
Heidi Lapczynska 773-308-3886,
Better Homes & Gardens Real Estate Connections
Bought with:
Paul Titterington
Platinum Partners Realtors
Source: MRED as distributed by MLS GRID,MLS#: 12630893
Facts & features
Interior
Bedrooms & bathrooms
- Bedrooms: 5
- Bathrooms: 5
- Full bathrooms: 4
- 1/2 bathrooms: 1
Rooms
- Room types: Breakfast Room, Office, Media Room, Bedroom 5
Primary bedroom
- Features: Flooring (Hardwood), Bathroom (Full, Double Sink, Tub & Separate Shwr, Whirlpool)
- Level: Second
- Area: 323 Square Feet
- Dimensions: 19X17
Bedroom 2
- Features: Flooring (Hardwood)
- Level: Second
- Area: 196 Square Feet
- Dimensions: 14X14
Bedroom 3
- Features: Flooring (Hardwood)
- Level: Second
- Area: 208 Square Feet
- Dimensions: 16X13
Bedroom 4
- Features: Flooring (Hardwood)
- Level: Second
- Area: 168 Square Feet
- Dimensions: 14X12
Bedroom 5
- Features: Flooring (Laminate)
- Level: Basement
- Area: 208 Square Feet
- Dimensions: 13X16
Bar entertainment
- Features: Flooring (Laminate)
- Level: Basement
- Area: 216 Square Feet
- Dimensions: 18X12
Breakfast room
- Features: Flooring (Hardwood)
- Level: Main
- Area: 192 Square Feet
- Dimensions: 16X12
Dining room
- Features: Flooring (Hardwood)
- Level: Main
- Area: 144 Square Feet
- Dimensions: 12X12
Family room
- Features: Flooring (Hardwood)
- Level: Main
- Area: 304 Square Feet
- Dimensions: 19X16
Kitchen
- Features: Flooring (Hardwood)
- Level: Main
- Area: 176 Square Feet
- Dimensions: 16X11
Laundry
- Features: Flooring (Ceramic Tile)
- Level: Basement
- Area: 100 Square Feet
- Dimensions: 10X10
Living room
- Features: Flooring (Hardwood)
- Level: Main
- Area: 132 Square Feet
- Dimensions: 12X11
Media room
- Features: Flooring (Laminate)
- Level: Basement
- Area: 450 Square Feet
- Dimensions: 18X25
Office
- Features: Flooring (Hardwood)
- Level: Main
- Area: 110 Square Feet
- Dimensions: 11X10
Heating
- Natural Gas
Cooling
- Central Air
Features
- Vaulted Ceiling(s), Cathedral Ceiling(s), Wet Bar, In-Law Floorplan, Built-in Features, Walk-In Closet(s), High Ceilings, Special Millwork, Granite Counters, Separate Dining Room
- Flooring: Hardwood
- Windows: Screens
- Basement: Finished,Full
- Attic: Full
- Number of fireplaces: 1
- Fireplace features: Gas Log, Gas Starter, Living Room
Interior area
- Total structure area: 4,248
- Total interior livable area: 4,248 sqft
- Finished area below ground: 1,394
Property
Parking
- Total spaces: 3
- Parking features: Concrete, Garage Door Opener, Tandem, Garage, Yes, Garage Owned, Attached
- Attached garage spaces: 3
- Has uncovered spaces: Yes
Accessibility
- Accessibility features: No Disability Access
Features
- Stories: 2
- Patio & porch: Deck
Lot
- Size: 9,450 Square Feet
- Dimensions: 70x135
Details
- Additional structures: Shed(s)
- Parcel number: 0927105057
- Special conditions: None
Construction
Type & style
- Home type: SingleFamily
- Property subtype: Single Family Residence
Materials
- Brick
- Foundation: Concrete Perimeter
- Roof: Asphalt
Condition
- New construction: No
- Year built: 2007
Utilities & green energy
- Sewer: Public Sewer
- Water: Lake Michigan
Community & HOA
Community
- Features: Clubhouse, Park, Pool, Tennis Court(s), Airport/Runway, Lake, Curbs, Sidewalks, Street Lights, Street Paved
HOA
- Services included: None
Location
- Region: Darien
Financial & listing details
- Price per square foot: $208/sqft
- Tax assessed value: $209,880
- Annual tax amount: $13,007
- Date on market: 4/30/2026
- Listing terms: Cash
- Ownership: Fee Simple
Price history
| Date | Event | Price |
|---|---|---|
| 6/17/2026 | Sold | $882,500-1.8%$208/sqft |
Source:  MRED as distributed by MLS GRID #12630893 Report a problem MRED as distributed by MLS GRID #12630893 Report a problem | ||
| 5/20/2026 | Listing removed | $899,000$212/sqft |
Source: MRED as distributed by MLS GRID #12630893 Report a problem | ||
| 5/5/2026 | Contingent | $899,000$212/sqft |
Source: MRED as distributed by MLS GRID #12630893 Report a problem | ||
| 4/30/2026 | Listed for sale | $899,000+48.8%$212/sqft |
Source: MRED as distributed by MLS GRID #12630893 Report a problem | ||
| 1/21/2022 | Sold | $604,000$142/sqft |
Source: Public Record Report a problem | ||
| 9/27/2021 | Sold | $604,000-3.8%$142/sqft |
Source: MRED as distributed by MLS GRID #11088111 Report a problem | ||
| 4/12/2021 | Listing removed | -- |
Source:  RE/MAX International Report a problem RE/MAX International Report a problem | ||
| 2/15/2021 | Price change | $627,900-0.3%$148/sqft |
Source: RE/MAX Professionals #10980676 Report a problem | ||
| 1/27/2021 | Listed for sale | $629,900$148/sqft |
Source: Local MLS #10980676 Report a problem | ||
| 1/9/2021 | Contingent | $629,900$148/sqft |
Source:  MRED as distributed by MLS GRID #10923988 Report a problem MRED as distributed by MLS GRID #10923988 Report a problem | ||
| 1/9/2021 | Pending sale | $629,900$148/sqft |
Source: RE/MAX Professionals #10923988 Report a problem | ||
| 8/3/2020 | Listed for sale | $629,900-2.3%$148/sqft |
Source: RE/MAX Professionals #10804817 Report a problem | ||
| 1/18/2020 | Listing removed | $3,500$1/sqft |
Source: RE/MAX Professionals #10551799 Report a problem | ||
| 10/25/2019 | Listing removed | $644,900$152/sqft |
Source: RE/MAX Professionals #10355675 Report a problem | ||
| 10/25/2019 | Listed for rent | $3,500$1/sqft |
Source: RE/MAX Professionals #10551799 Report a problem | ||
| 9/1/2019 | Price change | $644,900-0.2%$152/sqft |
Source: RE/MAX Professionals #10355675 Report a problem | ||
| 6/11/2019 | Price change | $645,900-0.5%$152/sqft |
Source: RE/MAX Professionals #10355675 Report a problem | ||
| 4/25/2019 | Listed for sale | $649,000-0.2%$153/sqft |
Source: RE/MAX Professionals #10355675 Report a problem | ||
| 6/27/2010 | Listing removed | $650,000$153/sqft |
Source: Visual Tour #07254916 Report a problem | ||
| 3/6/2010 | Price change | $650,000+8.3%$153/sqft |
Source: Visual Tour #07254916 Report a problem | ||
| 2/10/2010 | Price change | $600,000-7.7%$141/sqft |
Source: Vflyer #07254916 Report a problem | ||
| 6/28/2009 | Listed for sale | $650,000+10.4%$153/sqft |
Source: Visual Tour #07254916 Report a problem | ||
| 11/15/2007 | Sold | $589,000$139/sqft |
Source: Public Record Report a problem | ||
Public tax history
| Year | Property taxes | Tax assessment |
|---|---|---|
| 2024 | $13,007 +3.6% | $209,880 +8.8% |
| 2023 | $12,551 -1.7% | $192,940 -1.9% |
| 2022 | $12,765 +3.9% | $196,680 +1.2% |
| 2021 | $12,282 +1.3% | $194,440 +2% |
| 2020 | $12,123 +3.4% | $190,590 |
| 2019 | $11,729 +8.9% | -- |
| 2018 | $10,775 +0.9% | $169,800 +3.9% |
| 2017 | $10,678 +2.6% | $163,390 +4.8% |
| 2016 | $10,413 -12.8% | $155,940 -8% |
| 2015 | $11,945 -1.9% | $169,500 -0.7% |
| 2014 | $12,171 +3.4% | $170,630 +0.5% |
| 2013 | $11,767 +2.4% | $169,830 -4.3% |
| 2012 | $11,488 +4.3% | $177,480 -6.1% |
| 2011 | $11,014 -1.5% | $189,010 -9.3% |
| 2010 | $11,181 +2.7% | $208,430 -5.8% |
| 2009 | $10,888 +1.3% | $221,230 |
| 2008 | $10,749 +100.1% | $221,230 +206.5% |
| 2007 | $5,371 | $72,170 |
Find assessor info on the county website
Neighborhood: 60561
Nearby homes
- $928,700-- bd3 ba4.2k sqft1133 James Peter Ct, Darien, IL 60561Off Market
- $362,5003 bd2 ba1.5k sqft1138 Timber Ln, Darien, IL 60561Sold
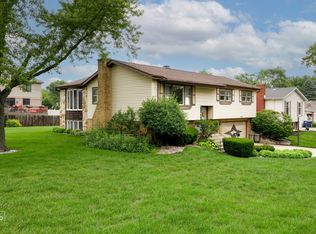
- $474,000-- bd2 ba1.3k sqft1134 Timber Ln, Darien, IL 60561Off Market
- $929,6005 bd5 ba4.2k sqft1127 James Peter Ct, Darien, IL 60561Off Market
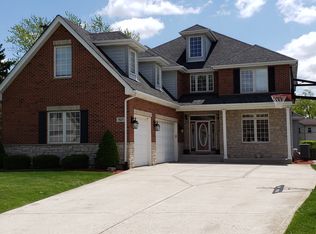
- $447,900-- bd2 ba1.4k sqft1130 Timber Ln, Darien, IL 60561Off Market
- $220,4100.26 Acres1140 James Peter Ct, Darien, IL 60561Off Market
- $759,0004 bd4 ba3.5k sqft1128 James Peter Ct, Darien, IL 60561Sold
- $749,6004 bd4 ba2.7k sqft1134 James Peter Ct, Darien, IL 60561Off Market
Nearby schools
GreatSchools rating
- 8/10Lace Elementary SchoolGrades: 3-5Distance: 0.2 mi
- 6/10Eisenhower Jr High SchoolGrades: 6-8Distance: 0.3 mi
- 7/10Hinsdale South High SchoolGrades: 9-12Distance: 1.1 mi
Schools provided by the listing agent
- Elementary: Mark Delay School
- Middle: Eisenhower Junior High School
- High: Hinsdale South High School
- District: 61
Source: MRED as distributed by MLS GRID. This data may not be complete. We recommend contacting the local school district to confirm school assignments for this home.
Get a cash offer in 3 minutes
Find out how much your home could sell for in as little as 3 minutes with a no-obligation cash offer.
Estimated market value
$886,600
Get a cash offer in 3 minutes
Find out how much your home could sell for in as little as 3 minutes with a no-obligation cash offer.
Estimated market value
$886,600
- Illinois
- DuPage County
- Darien
- 60561
- 1139 James Peter Ct
Nearby cities
Nearby zip codes
Other Darien Topics
