You know those special homes that regardless of how many times you've been there, or even if it's your first visit, you just feel at ease and truly welcomed? That's the feeling that will surround you from the moment you step inside 1139 Karen Drive! This home has been a "hub" for the current owners & their guests, and now it's awaiting YOU to create your own "hub" with your family and friends here for years and years to come! The exterior of this home exudes 'The American Dream' and has so many ammenties in and of itself, PLUS you will reap all the rewards of being a property owner in the sought after Lake Holiday community! Step inside and you'll be greeted by the 2 story entryway showcasing a newer chandelier, and sight lines into the office on your left, and a spacious sun filled dining room on your right. Further inside, you'll pass a conveniently located wet bar, and land in the open concept living room, breakfast nook, and updated kitchen boasting new stone countertops (complete with a recessed outlet!), new backsplash, new fridge ('24) and dishwasher ('18), along with richly painted cabinets, new hardware, and new fixtures! Just off the kitchen you'll find a 1/2 bath, 1st floor laundry, and connection to the attached 2+ car garage w/ a tandem bay for added storage! Off the breakfast nook, you'll step out into your Summer oasis - the backyard. Enjoy early morning coffee on the brick paver patio while bird watching, or a cozy fire in the firepit area to wrap up a warm Summer night! Either way - big fun is to be had in the .37 acre yard also featuring a newer storage shed! Back inside, let's head upstairs where you'll find the 1st guest bedroom with nearby access to the 2nd full hall bath that then also connects to the 2nd guest bedroom w/ its own vanity for a Jack & Jill like set up. There's also a huge finished room over the garage w/ 2 dormers that could function as the 4th bedroom or a 2nd living room/play room, etc. Last but not least, the primary suite - with tons of natural light coming in and a unique tray ceiling you'll feel like royalty! Your en suite bathroom has been updated with custom soft close cabinetry, stone countertops, a jetted tub, separate walk-in shower, private toilet closet, and connection to the walk-in closet as well! Heading to the grand finale - the basement which features a finished bonus recreation room complete with a built in wet bar, and plenty of space to host fun game nights! The basement is plumbed for a full bath, and also has multiple storage rooms, that could easily be converted to addtl bedrooms, gym space, etc. The possibilities are endless! BIG TICKET IMPROVEMENTS & HIGHLIGHTS INCLUDE: New roof (2018 w/ a 10yr warranty!), 2 New HVACS that are dual zoned (2019), Newer sump + back-up, New HWH (2019), newer carpet and fresh paint throughout the majority of the homes interior, 9ft ceilings, 6 panel solid wood doors, Anderson windows throughout, & so much more! 1139 Karen Drive is your ticket to 'Be On Vacation Every Day of the Year!'
Closed
$405,000
1139 Karen Dr, Somonauk, IL 60552
4beds
3,226sqft
Single Family Residence
Built in 1997
0.37 Acres Lot
$490,700 Zestimate®
$126/sqft
$2,555 Estimated rent
Home value
$490,700
$456,000 - $530,000
$2,555/mo
Zestimate® history
Owner options
List your home for rent
$2,555/mo
Rent Zestimate®
Find your next renter with Zillow Rental Manager. Plus, with online applications, you can quickly screen prospective tenants – for free.
$2,555/mo
Rent Zestimate®
Refinance and save
$3,887/mo
Est. payment
Refinancing to a lower rate could help reduce your monthly payments and save thousands over the life of the loan.
$3,887/mo
Est. payment
Explore your selling options
Work with a Zillow partner agent
Leverage their expertise and Zillow's premium Showcase listings to get your home seen by more buyers.
Get startedList with your own agent
Get your home in front of millions of buyers by listing it on Zillow.
Learn how to do itSell it yourself
Take full control of how buyers see your home on Zillow by listing For Sale by Owner (FSBO).
List your homeWhat's special
Built in wet barGuest bedroomFull hall bathPrimary suiteFresh paintBreakfast nookNewer carpet
Zillow last checked:
Listing updated:
Listed by:
Nicole Lorenzen, ABR,CSC,PSA,SRS 815-474-9292,
Lake Holiday Homes, Inc
Bought with:
Bobbie Soris, ABR,CSC,PSA,SFR
Realty Executives Success
Source: MRED as distributed by MLS GRID,MLS#: 12360709
Facts & features
Interior
Bedrooms & bathrooms
- Bedrooms: 4
- Bathrooms: 3
- Full bathrooms: 2
- 1/2 bathrooms: 1
Rooms
- Room types: Breakfast Room, Foyer, Office, Walk In Closet
Primary bedroom
- Features: Flooring (Carpet), Bathroom (Full, Double Sink, Whirlpool & Sep Shwr)
- Level: Second
- Area: 221 Square Feet
- Dimensions: 17X13
Bedroom 2
- Features: Flooring (Carpet)
- Level: Second
- Area: 120 Square Feet
- Dimensions: 12X10
Bedroom 3
- Features: Flooring (Carpet)
- Level: Second
- Area: 121 Square Feet
- Dimensions: 11X11
Bedroom 4
- Features: Flooring (Carpet)
- Level: Second
- Area: 306 Square Feet
- Dimensions: 17X18
Breakfast room
- Features: Flooring (Hardwood)
- Level: Main
- Area: 70 Square Feet
- Dimensions: 10X7
Dining room
- Features: Flooring (Hardwood)
- Level: Main
- Area: 156 Square Feet
- Dimensions: 13X12
Family room
- Features: Flooring (Other)
- Level: Basement
- Area: 532 Square Feet
- Dimensions: 19X28
Foyer
- Features: Flooring (Hardwood)
- Level: Main
- Area: 54 Square Feet
- Dimensions: 6X9
Kitchen
- Features: Kitchen (Eating Area-Breakfast Bar, Eating Area-Table Space, Pantry-Closet, Updated Kitchen), Flooring (Hardwood)
- Level: Main
- Area: 195 Square Feet
- Dimensions: 15X13
Laundry
- Features: Flooring (Vinyl)
- Level: Main
- Area: 30 Square Feet
- Dimensions: 5X6
Living room
- Features: Flooring (Hardwood)
- Level: Main
- Area: 270 Square Feet
- Dimensions: 15X18
Office
- Features: Flooring (Carpet)
- Level: Main
- Area: 143 Square Feet
- Dimensions: 11X13
Walk in closet
- Features: Flooring (Carpet)
- Level: Second
- Area: 63 Square Feet
- Dimensions: 7X9
Heating
- Natural Gas, Forced Air
Cooling
- Central Air
Appliances
- Included: Range, Microwave, Dishwasher, Refrigerator, Freezer, Washer, Dryer, Disposal, Water Softener Owned, Electric Oven, Gas Water Heater
- Laundry: Main Level
Features
- Wet Bar, Walk-In Closet(s), Granite Counters
- Flooring: Hardwood
- Windows: Screens
- Basement: Partially Finished,Rec/Family Area,Storage Space,Full
- Number of fireplaces: 1
- Fireplace features: Gas Log, Gas Starter, Family Room
Interior area
- Total structure area: 3,226
- Total interior livable area: 3,226 sqft
- Finished area below ground: 570
Property
Parking
- Total spaces: 2.5
- Parking features: Concrete, Garage Door Opener, Tandem, On Site, Garage Owned, Attached, Garage
- Attached garage spaces: 2.5
- Has uncovered spaces: Yes
Accessibility
- Accessibility features: No Disability Access
Features
- Stories: 2
- Patio & porch: Patio
- Exterior features: Fire Pit
- Fencing: Partial
Lot
- Size: 0.37 Acres
- Dimensions: 75X217
- Features: Landscaped, Water Rights, Level
Details
- Additional structures: Shed(s)
- Parcel number: 0504302022
- Special conditions: None
- Other equipment: Water-Softener Owned, Ceiling Fan(s), Sump Pump
Construction
Type & style
- Home type: SingleFamily
- Architectural style: Traditional
- Property subtype: Single Family Residence
Materials
- Aluminum Siding
- Foundation: Concrete Perimeter
- Roof: Asphalt
Condition
- New construction: No
- Year built: 1997
Utilities & green energy
- Electric: Circuit Breakers, 200+ Amp Service
- Sewer: Septic Tank
- Water: Private, Shared Well
Community & HOA
Community
- Features: Clubhouse, Park, Lake, Dock, Water Rights, Street Lights, Street Paved, Other
- Security: Carbon Monoxide Detector(s)
- Subdivision: Lake Holiday
HOA
- Has HOA: Yes
- Services included: Insurance, Security, Scavenger, Lake Rights, Other
- HOA fee: $910 annually
Location
- Region: Somonauk
Financial & listing details
- Price per square foot: $126/sqft
- Tax assessed value: $375,444
- Annual tax amount: $8,133
- Date on market: 5/10/2025
- Listing terms: Conventional
- Ownership: Fee Simple w/ HO Assn.
- Has irrigation water rights: Yes
Price history
| Date | Event | Price |
|---|---|---|
| 8/29/2025 | Sold | $405,000-2.4%$126/sqft |
Source:  MRED as distributed by MLS GRID #12360709 Report a problem MRED as distributed by MLS GRID #12360709 Report a problem | ||
| 6/25/2025 | Contingent | $414,900$129/sqft |
Source: MRED as distributed by MLS GRID #12360709 Report a problem | ||
| 6/19/2025 | Price change | $414,900-3.5%$129/sqft |
Source: MRED as distributed by MLS GRID #12360709 Report a problem | ||
| 5/10/2025 | Listed for sale | $429,900$133/sqft |
Source: MRED as distributed by MLS GRID #12360709 Report a problem | ||
Public tax history
| Year | Property taxes | Tax assessment |
|---|---|---|
| 2024 | $8,703 +7% | $125,148 +14.1% |
| 2023 | $8,134 +4.3% | $109,683 +7.5% |
| 2022 | $7,801 +4% | $102,078 +6.5% |
| 2021 | $7,503 | $95,830 +2.3% |
| 2020 | -- | $93,676 +6.1% |
| 2019 | $6,994 | $88,307 +6% |
| 2018 | $6,994 +110.5% | $83,300 +3.4% |
| 2017 | $3,323 -48.9% | $80,553 +2.5% |
| 2016 | $6,503 | $78,619 +5.2% |
| 2015 | $6,503 +111.2% | $74,711 -7.7% |
| 2012 | $3,079 | $80,972 -8.2% |
| 2011 | -- | $88,186 -6% |
| 2010 | -- | $93,795 |
Find assessor info on the county website
Neighborhood: 60552
Nearby homes
- $390,8005 bd3 ba2.5k sqft1140 Karen Dr, Somonauk, IL 60552Off Market

- $315,300-- bd-- ba1.2k sqft1138 Karen Dr, Somonauk, IL 60552Off Market
- $374,800-- bd-- ba2.2k sqft701 Karen Dr, Somonauk, IL 60552Off Market
- $455,0005 bd3 ba2.6k sqft1137 Karen Dr, Somonauk, IL 60552Sold
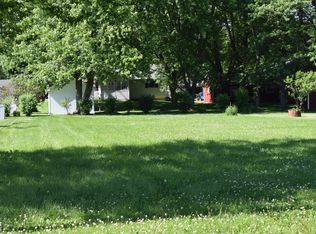
- $364,2005 bd3 ba1.5k sqft1142 Lasalle Dr, Somonauk, IL 60552Off Market
- $314,200-- bd-- ba1k sqft700 Karen Dr, Somonauk, IL 60552Off Market
- $300,300-- bd-- ba1k sqft1136 Karen Dr, Somonauk, IL 60552Off Market
- $376,800-- bd-- ba1.8k sqft1143 Lasalle Dr, Somonauk, IL 60552Off Market
Nearby schools
GreatSchools rating
- 8/10James R Wood Elementary SchoolGrades: PK-4Distance: 1.1 mi
- 9/10Somonauk Middle SchoolGrades: 5-8Distance: 1.2 mi
- 7/10Somonauk High SchoolGrades: 9-12Distance: 1.2 mi
Schools provided by the listing agent
- Elementary: James R. Wood Elementary School
- Middle: Somonauk Middle School
- High: Somonauk High School
- District: 432
Source: MRED as distributed by MLS GRID. This data may not be complete. We recommend contacting the local school district to confirm school assignments for this home.
Get a cash offer in 3 minutes
Find out how much your home could sell for in as little as 3 minutes with a no-obligation cash offer.
Estimated market value
$490,700
Get a cash offer in 3 minutes
Find out how much your home could sell for in as little as 3 minutes with a no-obligation cash offer.
Estimated market value
$490,700
- Illinois
- La Salle County
- Somonauk
- 60552
- 1139 Karen Dr
Nearby cities
Nearby zip codes
Other Somonauk Topics
