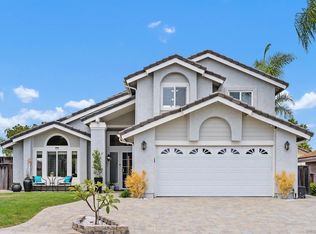
This lovely well-appointed home offers four bedrooms and three bathrooms, with approximately 2,121 square feet of livable space. The tastefully upgraded kitchen features custom cabinetry with under cabinet lighting, granite countertops, a garden window, complemented by KitchenAid stainless steel appliances. The family room features a cozy fireplace creating a warm and inviting atmosphere. All bathrooms have been thoughtfully upgraded with walk-in showers, including a separate soaking tub in the primary suite which also offers a large walk-in closet. Thoughtful details throughout the home include shutters in the living room, dining room, downstairs bedroom/office, and primary bedroom suite, as well as ceiling fans in the family room and all three upstairs bedrooms. The home also features a central vacuum system, a security alarm system, and security cameras that add peace of mind. Ample storage is provided, with shelving in bedroom closets, storage under the stairs, and cabinets & shelving in garage. Enjoy the outdoor amenities that include a patio cover complete with roll-down shades, lights, and a ceiling fan. The built-in gas fire pit with glass rocks provides both warmth and beauty in chilly evenings, and is perfect for relaxing and entertaining. Fence gates on both sides of the house provide easy access. Keyless entry at garage door adds extra convenience. The home also benefits from PRE-PAID SOLAR, with NO HOA FEES and No Mello Roos. This gem is ideally located in a sought-after neighborhood near shopping, restaurants, schools, and parks, with convenient freeway access. Don't miss out on this great opportunity!!
Sold for $990,000
Listed by: Coldwell Banker Realty • Keri Milligan • Contact: 760-420-5399
Bought with: RE/MAX Galaxy
$990,000
1139 La Tortuga Dr, Vista, CA 92081
4beds
2,121sqft
Single Family Residence
Built in 1989
6,022 Square Feet Lot
$989,900 Zestimate®
$467/sqft
$4,098 Estimated rent
Home value
$989,900
$901,000 - $1.08M
$4,098/mo
Zestimate® history
Owner options
List your home for rent
$4,098/mo
Rent Zestimate®
Find your next renter with Zillow Rental Manager. Plus, with online applications, you can quickly screen prospective tenants – for free.
$4,098/mo
Rent Zestimate®
Refinance and save
$6,284/mo
Est. payment
Refinancing to a lower rate could help reduce your monthly payments and save thousands over the life of the loan.
$6,284/mo
Est. payment
Explore your selling options
Work with a Zillow partner agent
Leverage their expertise and Zillow's premium Showcase listings to get your home seen by more buyers.
Get startedList with your own agent
Get your home in front of millions of buyers by listing it on Zillow.
Learn how to do itSell it yourself
Take full control of how buyers see your home on Zillow by listing For Sale by Owner (FSBO).
List your homeWhat's special
Cozy fireplaceCustom cabinetryLarge walk-in closetSeparate soaking tubStainless steel appliancesWalk-in showersGranite countertops
Zillow last checked:
Listing updated:
Listed by:
Keri Milligan DRE #00667477 keri.milligan@camoves.com,
Coldwell Banker Realty
Bought with:
Scott Lee, DRE #01787989
RE/MAX Galaxy
Source: CRMLS,MLS#: NDP2501683 Originating MLS: California Regional MLS (North San Diego County & Pacific Southwest AORs)
Originating MLS: California Regional MLS (North San Diego County & Pacific Southwest AORs)Facts & features
Interior
Bedrooms & bathrooms
- Bedrooms: 4
- Bathrooms: 3
- Full bathrooms: 3
- Main level bathrooms: 1
- Main level bedrooms: 1
Rooms
- Room types: Bedroom, Entry/Foyer, Family Room, Kitchen, Living Room, Primary Bathroom, Primary Bedroom, Other
Primary bedroom
- Features: Primary Suite
Bedroom
- Features: Bedroom on Main Level
Family room
- Features: Separate Family Room
Other
- Features: Walk-In Closet(s)
Cooling
- Central Air
Appliances
- Laundry: Washer Hookup, Gas Dryer Hookup, Inside, Laundry Closet, See Remarks
Features
- Bedroom on Main Level, Primary Suite, Walk-In Closet(s)
- Has fireplace: Yes
- Fireplace features: Family Room
- Common walls with other units/homes: No Common Walls
Interior area
- Total interior livable area: 2,121 sqft
Property
Parking
- Total spaces: 4
- Parking features: Garage - Attached
- Attached garage spaces: 2
- Uncovered spaces: 2
Features
- Levels: Two
- Stories: 2
- Entry location: Front
- Pool features: None
- Has view: Yes
- View description: Neighborhood
Lot
- Size: 6,022 Square Feet
- Features: Back Yard, Drip Irrigation/Bubblers, Front Yard, Sprinklers In Rear, Sprinklers In Front, Lawn, Landscaped, Sprinklers Timer, Sprinkler System, Yard
Details
- Parcel number: 1667631900
- Zoning: R-1: Single Fam-Res
- Special conditions: Standard
Construction
Type & style
- Home type: SingleFamily
- Property subtype: Single Family Residence
Condition
- Year built: 1989
Utilities & green energy
- Sewer: Public Sewer
Community & HOA
Community
- Features: Curbs, Street Lights, Sidewalks
Location
- Region: Vista
Financial & listing details
- Price per square foot: $467/sqft
- Tax assessed value: $442,763
- Annual tax amount: $5,705
- Date on market: 2/28/2025
- Listing terms: Cash,Cash to New Loan,Conventional,VA Loan
- Inclusions: Pre-Paid Solar
- Exclusions: Refrigerator in garage, washer & dryer, outside storage sheds.
Price history
| Date | Event | Price |
|---|---|---|
| 4/3/2025 | Sold | $990,000+1.5%$467/sqft |
Source:  CRMLS #NDP2501683 Report a problem CRMLS #NDP2501683 Report a problem | ||
| 3/4/2025 | Pending sale | $975,000$460/sqft |
Source: CRMLS #NDP2501683 Report a problem | ||
| 2/28/2025 | Listed for sale | $975,000$460/sqft |
Source: CRMLS #NDP2501683 Report a problem | ||
Public tax history
| Year | Property taxes | Tax assessment |
|---|---|---|
| 2025 | $5,705 +21.1% | $442,763 +2% |
| 2024 | $4,713 +2.5% | $434,082 +2% |
| 2023 | $4,598 -13.1% | $425,571 +2% |
| 2022 | $5,293 +2.3% | $417,227 +2% |
| 2021 | $5,176 +0.6% | $409,047 +1% |
| 2020 | $5,146 +18.9% | $404,854 +2% |
| 2019 | $4,329 -10.9% | $396,917 +2% |
| 2018 | $4,856 +1.6% | $389,136 +2% |
| 2017 | $4,778 +2.4% | $381,507 +2% |
| 2016 | $4,667 +0.6% | $374,028 +1.5% |
| 2015 | $4,640 +2.5% | $368,410 +2% |
| 2014 | $4,529 | $361,194 +0.5% |
| 2013 | -- | $359,562 +2% |
| 2012 | -- | $352,513 +2% |
| 2011 | -- | $345,602 +0.8% |
| 2010 | -- | $343,020 -0.2% |
| 2009 | -- | $343,836 +2% |
| 2008 | -- | $337,095 +2% |
| 2007 | -- | $330,486 +2% |
| 2006 | -- | $324,006 +2% |
| 2005 | -- | $317,654 +2% |
| 2004 | -- | $311,427 +1.9% |
| 2003 | -- | $305,720 +9.2% |
| 2002 | -- | $280,000 -3.4% |
| 2001 | -- | $290,000 |
Find assessor info on the county website
Neighborhood: 92081
Nearby homes
- $915,0003 bd3 ba1.8k sqft1145 La Tortuga Dr, Vista, CA 92081Sold
- $882,9003 bd2 ba1.8k sqft1133 La Tortuga Dr, Vista, CA 92081Off Market
- $916,7003 bd2 ba2.1k sqft1140 Casa Bonita Way, Vista, CA 92081Off Market
- $841,3003 bd2 ba1.5k sqft1151 La Tortuga Dr, Vista, CA 92081Off Market

- $898,4003 bd2 ba1.8k sqft1146 Casa Bonita Way, Vista, CA 92081Off Market
- $840,0003 bd2 ba1.5k sqft1127 La Tortuga Dr, Vista, CA 92081Sold
- $831,4003 bd2 ba1.8k sqft1134 Casa Bonita Way, Vista, CA 92081Off Market
- $829,8003 bd2 ba1.8k sqft1138 La Tortuga Dr, Vista, CA 92081Off Market
Nearby schools
GreatSchools rating
- 6/10Breeze Hill Elementary SchoolGrades: K-5Distance: 0.6 mi
- 3/10Madison Middle SchoolGrades: 6-8Distance: 1.1 mi
- 6/10Rancho Buena Vista High SchoolGrades: 9-12Distance: 2 mi
Schools provided by the listing agent
- Elementary: Breeze Hill
- Middle: Madison
- High: Rancho Buena Vista
Source: CRMLS. This data may not be complete. We recommend contacting the local school district to confirm school assignments for this home.
Get a cash offer in 3 minutes
Find out how much your home could sell for in as little as 3 minutes with a no-obligation cash offer.
Estimated market value
$989,900
Get a cash offer in 3 minutes
Find out how much your home could sell for in as little as 3 minutes with a no-obligation cash offer.
Estimated market value
$989,900
- California
- San Diego County
- Vista
- 92081
- 1139 La Tortuga Dr
Nearby cities
Nearby zip codes
Other Vista Topics
