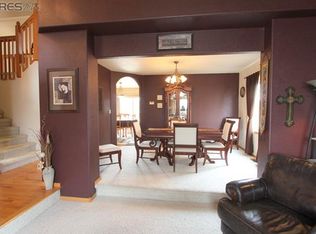
Welcome to 1139 Lakecrest Court, a beautifully remodeled 4-bedroom, 4-bathroom home with 2,874 sq ft of living space and stunning mountain views. Backing to open space in a highly sought-after Fort Collins neighborhood, this property offers both luxury and lifestyle. The fully remodeled kitchen features upgraded KitchenAid appliances, double oven, granite countertops, updated cabinets, and stylish fixtures. Vaulted ceilings, new carpet, and refinished hardwood floors throughout, with a bright family room and gas fireplace creating a warm, modern feel. The private upstairs primary suite boasts vaulted ceilings, a walk-in closet, and a remodeled spa-like en suite bathroom. A finished walk-out basement with wet bar, fireplace, spacious bedroom, and full bath provides the perfect space for entertaining or guests. Enjoy year-round sunshine on the new expansive composite deck with electric retractable awning, or relax in the well-maintained backyard backing up to open space. An oversized 3-car garage, new concrete walkway, and smart garage door opener add convenience. Just steps from Westfield Park and neighboring schools, and minutes to Horsetooth Reservoir, Foothills Mall, and Old Town, this home combines elegant upgrades with an unbeatable location.
Sold for $775,000
$775,000
1139 Lakecrest Court, Fort Collins, CO 80526
4beds
2,874sqft
Single Family Residence
Built in 1998
7,770 Square Feet Lot
$772,200 Zestimate®
$270/sqft
$3,245 Estimated rent
Home value
$772,200
$734,000 - $811,000
$3,245/mo
Zestimate® history
Owner options
List your home for rent
$3,245/mo
Rent Zestimate®
Find your next renter with Zillow Rental Manager. Plus, with online applications, you can quickly screen prospective tenants – for free.
$3,245/mo
Rent Zestimate®
Refinance and save
$4,967/mo
Est. payment
Refinancing to a lower rate could help reduce your monthly payments and save thousands over the life of the loan.
$4,967/mo
Est. payment
Explore your selling options
Work with a Zillow partner agent
Leverage their expertise and Zillow's premium Showcase listings to get your home seen by more buyers.
Get startedList with your own agent
Get your home in front of millions of buyers by listing it on Zillow.
Learn how to do itSell it yourself
Take full control of how buyers see your home on Zillow by listing For Sale by Owner (FSBO).
List your homeWhat's special
Gas fireplaceElectric retractable awningWell-maintained backyardPrivate upstairs primary suiteVaulted ceilingsExpansive composite deckGranite countertops
Zillow last checked:
Listing updated:
Listed by:
Ricardo Garcia 303-895-4321 ricardosgarcia@kw.com,
Keller Williams Realty Northern Colorado
Bought with:
Kathy Arents, 1311447
Group Mulberry
Source: REcolorado as distributed by MLS GRID,MLS#: 5781121
Facts & features
Interior
Bedrooms & bathrooms
- Bedrooms: 4
- Bathrooms: 4
- Full bathrooms: 3
- 1/2 bathrooms: 1
- Main level bathrooms: 1
Bedroom
- Description: Carpet
- Level: Upper
- Area: 140 Square Feet
- Dimensions: 10 x 14
Bedroom
- Description: Carpet
- Level: Upper
- Area: 120 Square Feet
- Dimensions: 10 x 12
Bedroom
- Description: Carpet
- Level: Basement
Bathroom
- Level: Upper
Bathroom
- Level: Upper
Bathroom
- Level: Main
Bathroom
- Level: Basement
Other
- Description: Carpet
- Level: Upper
- Area: 210 Square Feet
- Dimensions: 14 x 15
Dining room
- Description: Carpet
- Level: Main
- Area: 130 Square Feet
- Dimensions: 13 x 10
Family room
- Description: Carpet
- Level: Main
- Area: 288 Square Feet
- Dimensions: 18 x 16
Kitchen
- Description: Wood
- Level: Main
- Area: 90 Square Feet
- Dimensions: 10 x 9
Laundry
- Description: Vinyl
- Level: Main
- Area: 25 Square Feet
- Dimensions: 5 x 5
Living room
- Description: Carpet
- Level: Main
- Area: 144 Square Feet
- Dimensions: 12 x 12
Heating
- Forced Air
Cooling
- Air Conditioning-Room, Central Air
Appliances
- Included: Dishwasher, Disposal, Double Oven, Freezer, Gas Water Heater, Microwave, Range, Refrigerator, Self Cleaning Oven
Features
- Five Piece Bath, Granite Counters, High Ceilings, Primary Suite, Wet Bar
- Flooring: Carpet, Tile, Wood
- Basement: Finished,Full,Walk-Out Access
- Has fireplace: Yes
- Fireplace features: Basement, Gas, Living Room
Interior area
- Total structure area: 2,874
- Total interior livable area: 2,874 sqft
- Finished area above ground: 1,905
- Finished area below ground: 969
Property
Parking
- Total spaces: 3
- Parking features: Garage - Attached
- Attached garage spaces: 3
Features
- Levels: Two
- Stories: 2
- Patio & porch: Covered, Deck, Patio
- Exterior features: Private Yard
- Fencing: Partial
- Has view: Yes
- View description: Mountain(s), Plains
Lot
- Size: 7,770 Square Feet
- Features: Borders Public Land, Cul-De-Sac, Irrigated, Landscaped, Open Space, Sloped, Sprinklers In Front, Sprinklers In Rear
Details
- Parcel number: R1512072
- Zoning: RL
- Special conditions: Standard
Construction
Type & style
- Home type: SingleFamily
- Property subtype: Single Family Residence
Materials
- Brick, Frame, Wood Siding
- Roof: Composition
Condition
- Updated/Remodeled
- Year built: 1998
Utilities & green energy
- Sewer: Public Sewer
Community & HOA
Community
- Subdivision: Mountain Ridge Farms
HOA
- Has HOA: Yes
- Services included: Reserve Fund
- HOA fee: $515 annually
- HOA name: Mountain Ridge Farm P.u.d. Homeowners Association
- HOA phone: 970-223-5000
Location
- Region: Fort Collins
Financial & listing details
- Price per square foot: $270/sqft
- Tax assessed value: $695,600
- Annual tax amount: $4,085
- Date on market: 9/4/2025
- Listing terms: Cash,Conventional,FHA,VA Loan
- Exclusions: Washer, Dryer, Transferrable Lifetime Pool Pass
- Ownership: Individual
- Road surface type: Paved
Price history
| Date | Event | Price |
|---|---|---|
| 12/12/2025 | Sold | $775,000$270/sqft |
Source:  REcolorado as distributed by MLS GRID #5781121 Report a problem REcolorado as distributed by MLS GRID #5781121 Report a problem | ||
| 9/8/2025 | Pending sale | $775,000$270/sqft |
Source: REcolorado as distributed by MLS GRID #5781121 Report a problem | ||
| 9/4/2025 | Listed for sale | $775,000+187%$270/sqft |
Source: REcolorado as distributed by MLS GRID #5781121 Report a problem | ||
| 5/10/2001 | Sold | $270,000+19.2%$94/sqft |
Source: Public Record Report a problem | ||
| 5/17/1999 | Sold | $226,511$79/sqft |
Source: Public Record Report a problem | ||
Public tax history
| Year | Property taxes | Tax assessment |
|---|---|---|
| 2025 | $4,332 +6% | $43,476 -6% |
| 2024 | $4,085 +26.1% | $46,264 -1% |
| 2023 | $3,241 -1% | $46,712 +36.1% |
| 2022 | $3,275 +3.3% | $34,320 -2.8% |
| 2021 | $3,170 -0.4% | $35,307 +4.2% |
| 2020 | $3,183 +12.6% | $33,877 -0.7% |
| 2019 | $2,827 | $34,114 +10% |
| 2018 | $2,827 | $31,018 |
| 2017 | $2,827 +0.3% | $31,018 +8.4% |
| 2016 | $2,817 +8.6% | $28,625 0% |
| 2015 | $2,594 +12.8% | $28,630 +13.6% |
| 2014 | $2,300 | $25,210 |
| 2013 | -- | $25,210 +5% |
| 2012 | -- | $24,000 |
| 2011 | -- | $24,000 -5.3% |
| 2010 | -- | $25,340 |
| 2009 | -- | $25,340 +0.2% |
| 2008 | -- | $25,300 |
| 2007 | -- | $25,300 -0.2% |
| 2006 | -- | $25,350 |
| 2005 | -- | $25,350 +11.9% |
| 2004 | -- | $22,650 +7% |
| 2002 | -- | $21,170 |
| 2001 | -- | $21,170 |
Find assessor info on the county website
Neighborhood: Westfield Park
Nearby homes
- $746,3004 bd3 ba2.1k sqft1133 Lakecrest Ct, Fort Collins, CO 80526Off Market
- $678,3004 bd1 ba1.8k sqft1203 Lakecrest Ct, Fort Collins, CO 80526Off Market
- $702,8004 bd4 ba2.9k sqft1127 Lakecrest Ct, Fort Collins, CO 80526Off Market
- $606,1003 bd2 ba1.6k sqft1209 Lakecrest Ct, Fort Collins, CO 80526Off Market
- $672,2005 bd3 ba3.4k sqft1138 Lakecrest Ct, Fort Collins, CO 80526Off Market
- $748,9005 bd3 ba1.9k sqft1132 Lakecrest Ct, Fort Collins, CO 80526Off Market
- $776,9004 bd3 ba2.3k sqft1202 Lakecrest Ct, Fort Collins, CO 80526Off Market
- $746,3004 bd3 ba3.5k sqft1121 Lakecrest Ct, Fort Collins, CO 80526Off Market
Nearby schools
GreatSchools rating
- 9/10Johnson Elementary SchoolGrades: PK-5Distance: 0.3 mi
- 6/10Webber Middle SchoolGrades: 6-8Distance: 0.4 mi
- 8/10Rocky Mountain High SchoolGrades: 9-12Distance: 1.1 mi
Schools provided by the listing agent
- Elementary: Johnson
- Middle: Webber
- High: Rocky Mountain
- District: Poudre R-1
Source: REcolorado as distributed by MLS GRID. This data may not be complete. We recommend contacting the local school district to confirm school assignments for this home.
Get a cash offer in 3 minutes
Find out how much your home could sell for in as little as 3 minutes with a no-obligation cash offer.
Estimated market value
$772,200
Get a cash offer in 3 minutes
Find out how much your home could sell for in as little as 3 minutes with a no-obligation cash offer.
Estimated market value
$772,200
- Colorado
- Larimer County
- Fort Collins
- 80526
- Westfield Park
- 1139 Lakecrest Court
Nearby cities
Nearby neighborhoods
Nearby zip codes
Other Fort Collins Topics
