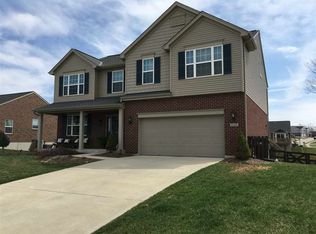
Turnkey Arlinghaus Melbourne plan showcases an open 1st floor arrangement to include the large living room w/cabinetry flanking gas fireplace, luxurious kitchen & spacious dining area overlooking the amenity rich yard w/paved fire ring & gathering space, gazebo, extended patio, sprinkler system, landscape lighting & storage shed. Main bedroom suite includes lofted ceiling, attached bath w/soaking tub, separate shower & spacious walk-in closet. 3 additional bedrooms, laundry room & loft round out 2nd floor. A recently (2022) constructed family room in the lower level with half bath completes this beautiful home. 2023-03-20
This property is off market, which means it's not currently listed for sale or rent on Zillow. This may be different from what's available on other websites or public sources.