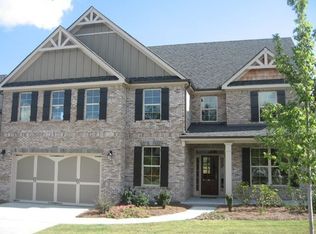
Welcome to this immaculate and like-new 4-bedroom, 2.5-bathroom, 2,715 sq. ft. home that offers a perfect blend of modern luxury and timeless elegance. Situated in a desirable neighborhood, this meticulously maintained residence boasts a range of features that will capture your heart and enhance your lifestyle. As you approach the property, you'll immediately notice the charming curb appeal with a beautifully landscaped front yard and a covered front porch, perfect for enjoying a morning coffee or evening sunset. Step inside, and you'll be greeted by a spacious and welcoming foyer with high ceilings, creating an open and inviting atmosphere. The main level of this home offers an open-concept layout, ideal for both daily living and entertaining. The generously sized living room is bathed in natural light and seamlessly flows into the gourmet kitchen. The kitchen is a chef's dream, complete with granite countertops, like-new appliances, a center island with a breakfast bar, and ample cabinet space. Adjacent to the kitchen is a formal dining area and keeping room, making it easy to host gatherings and dinner parties. The family room, with its cozy fireplace, provides a comfortable space to relax and unwind. From here, access the covered back porch, an oasis of tranquility, where you can enjoy outdoor meals, barbecue, or simply savor the fresh air. The fully fenced backyard ensures privacy and security, making it perfect for pets to play freely. Upstairs, you'll discover the spacious bedrooms, including the luxurious primary suite. The primary suite boasts a spa-like en-suite bathroom with dual sinks, a soaking tub, a separate shower, and a walk-in closet. The three additional bedrooms are generously sized and share a well-appointed hallway bathroom. This home also features a convenient half-bathroom on the main level, a laundry room on the second floor, and a two-car garage with additional storage space. With its pristine condition and modern amenities, this home truly exemplifies turnkey living. Enjoy the peace of mind that comes with owning a home that feels brand new, where every detail has been meticulously cared for. Located in a sought-after neighborhood, you'll have easy access to parks, schools, shopping, and dining. Perfectly located near Mall of GA and minutes from Tribble Mill Park, Alexander, Freeman Mill, Harbins & Rhodes Jordan parks. This property offers a perfect blend of comfort, style, and convenience, making it the ideal place to call home. Don't miss your chance to own this stunning residence. Schedule a viewing today and make this beautiful house your new home. Loan is an assumable VA Loan at 2.25% interest rate for VA Buyer.
Closed
$430,000
1139 Leybourne Cv, Lawrenceville, GA 30045
4beds
2,713sqft
Single Family Residence, Residential
Built in 2007
6,098 Square Feet Lot
$419,300 Zestimate®
$158/sqft
$2,589 Estimated rent
Home value
$419,300
$398,000 - $440,000
$2,589/mo
Zestimate® history
Owner options
List your home for rent
$2,589/mo
Rent Zestimate®
Find your next renter with Zillow Rental Manager. Plus, with online applications, you can quickly screen prospective tenants – for free.
$2,589/mo
Rent Zestimate®
Refinance and save
$3,379/mo
Est. payment
Refinancing to a lower rate could help reduce your monthly payments and save thousands over the life of the loan.
$3,379/mo
Est. payment
Explore your selling options
Work with a Zillow partner agent
Leverage their expertise and Zillow's premium Showcase listings to get your home seen by more buyers.
Get startedList with your own agent
Get your home in front of millions of buyers by listing it on Zillow.
Learn how to do itSell it yourself
Take full control of how buyers see your home on Zillow by listing For Sale by Owner (FSBO).
List your homeWhat's special
Zillow last checked:
Listing updated:
Listed by:
Leah Robinson Christian,
Engel & Volkers Atlanta
Bought with:
NON-MLS NMLS
Non FMLS Member
Source: FMLS GA,MLS#: 7308734
Facts & features
Interior
Bedrooms & bathrooms
- Bedrooms: 4
- Bathrooms: 3
- Full bathrooms: 2
- 1/2 bathrooms: 1
Rooms
- Room types: Family Room
Primary bedroom
- Features: Oversized Master
- Level: Oversized Master
Bedroom
- Features: Oversized Master
Primary bathroom
- Features: Double Vanity, Soaking Tub, Separate Tub/Shower
Dining room
- Features: Separate Dining Room
Kitchen
- Features: Cabinets Stain, Breakfast Bar, Stone Counters, Eat-in Kitchen, Kitchen Island, Keeping Room, Pantry, View to Family Room
Heating
- Central, Electric
Cooling
- Ceiling Fan(s), Central Air, Electric
Appliances
- Included: Dishwasher, Electric Cooktop, Electric Water Heater, Microwave, Electric Oven, Disposal, Double Oven
- Laundry: Laundry Room, Upper Level
Features
- High Ceilings 9 ft Main, Double Vanity, Entrance Foyer, Tray Ceiling(s), Walk-In Closet(s)
- Flooring: Ceramic Tile, Laminate, Carpet
- Windows: Double Pane Windows, Insulated Windows
- Basement: None
- Number of fireplaces: 2
- Fireplace features: Gas Starter, Keeping Room, Family Room
- Common walls with other units/homes: No Common Walls
Interior area
- Total structure area: 2,713
- Total interior livable area: 2,713 sqft
- Finished area above ground: 2,713
- Finished area below ground: 0
Property
Parking
- Total spaces: 2
- Parking features: Garage Door Opener, Garage Faces Front, Garage
- Garage spaces: 2
Accessibility
- Accessibility features: None
Features
- Levels: Two
- Stories: 2
- Patio & porch: Covered, Front Porch, Rear Porch
- Exterior features: Lighting, No Dock
- Pool features: None
- Spa features: None
- Fencing: Back Yard,Fenced,Privacy
- Has view: Yes
- View description: Other
- Waterfront features: None
- Body of water: None
Lot
- Size: 6,098 Square Feet
- Features: Back Yard, Level, Landscaped
Details
- Additional structures: None
- Parcel number: R5183 322
- Other equipment: Irrigation Equipment, Satellite Dish
- Horse amenities: None
Construction
Type & style
- Home type: SingleFamily
- Architectural style: Craftsman
- Property subtype: Single Family Residence, Residential
Materials
- Cement Siding, Brick Front, Stone
- Foundation: Slab
- Roof: Composition,Shingle
Condition
- Resale
- New construction: No
- Year built: 2007
Utilities & green energy
- Electric: 110 Volts
- Sewer: Public Sewer
- Water: Public
- Utilities for property: Cable Available, Electricity Available, Sewer Available, Water Available
Green energy
- Energy efficient items: None
- Energy generation: None
Community & HOA
Community
- Features: Homeowners Assoc, Park, Playground, Pool, Sidewalks, Street Lights, Near Shopping, Dog Park
- Security: Carbon Monoxide Detector(s), Security Service, Smoke Detector(s)
- Subdivision: Avington Glen The Arbors
HOA
- Has HOA: Yes
- Services included: Swim, Tennis, Reserve Fund, Insurance
- HOA fee: $716 annually
- HOA phone: 770-554-1236
Location
- Region: Lawrenceville
Financial & listing details
- Price per square foot: $158/sqft
- Tax assessed value: $426,900
- Annual tax amount: $915
- Date on market: 11/30/2023
- Cumulative days on market: 9 days
- Listing terms: Cash,Conventional,1031 Exchange,FHA,VA Loan
- Electric utility on property: Yes
- Road surface type: Concrete
Price history
| Date | Event | Price |
|---|---|---|
| 1/22/2024 | Listing removed | -- |
Source: Zillow Rentals Report a problem | ||
| 1/12/2024 | Listed for rent | $2,645$1/sqft |
Source: Zillow Rentals Report a problem | ||
| 12/29/2023 | Sold | $430,000$158/sqft |
Source:  FMLS GA #7308734 Report a problem FMLS GA #7308734 Report a problem | ||
| 12/10/2023 | Pending sale | $430,000$158/sqft |
Source:  GAMLS #10229327 Report a problem GAMLS #10229327 Report a problem | ||
| 11/30/2023 | Listed for sale | $430,000+34.4%$158/sqft |
Source: FMLS GA #7308734 Report a problem | ||
| 1/23/2021 | Listing removed | $319,900$118/sqft |
Source:  Keller Williams #8837434 Report a problem Keller Williams #8837434 Report a problem | ||
| 1/5/2021 | Pending sale | $319,900$118/sqft |
Source: Keller Williams Rlty Atl. Part #8837434 Report a problem | ||
| 1/5/2021 | Listed for sale | $319,900+8.4%$118/sqft |
Source: Keller Williams Rlty Atl. Part #8837434 Report a problem | ||
| 12/30/2020 | Sold | $295,000-7.8%$109/sqft |
Source:  FMLS GA #6765089 Report a problem FMLS GA #6765089 Report a problem | ||
| 9/23/2020 | Pending sale | $319,990$118/sqft |
Source: Keller Williams Realty Atl Partners #6765089 Report a problem | ||
| 9/9/2020 | Price change | $319,990-3%$118/sqft |
Source: Keller Williams Realty Atl Partners #6765089 Report a problem | ||
| 8/11/2020 | Listed for sale | $330,000+37.5%$122/sqft |
Source: Keller Williams Realty Atl Partners #6765089 Report a problem | ||
| 1/6/2009 | Sold | $240,000$88/sqft |
Source: Public Record Report a problem | ||
Public tax history
| Year | Property taxes | Tax assessment |
|---|---|---|
| 2025 | $6,377 +5.2% | $170,760 +6.7% |
| 2024 | $6,060 +562.5% | $160,040 +5.5% |
| 2023 | $915 -16.4% | $151,640 +11.3% |
| 2022 | $1,094 +68.9% | $136,240 +19.8% |
| 2021 | $648 -82.7% | $113,760 +10.4% |
| 2020 | $3,745 +19.8% | $103,080 +19.9% |
| 2019 | $3,127 | $86,000 |
| 2018 | $3,127 +20.5% | $86,000 +22.5% |
| 2016 | $2,595 +6.8% | $70,200 +8.3% |
| 2015 | $2,430 | $64,800 |
| 2014 | $2,430 -5.3% | $64,800 -5.8% |
| 2013 | $2,565 | $68,800 |
| 2012 | -- | $68,800 -11.4% |
| 2011 | -- | $77,640 -18.6% |
| 2010 | -- | $95,400 |
| 2009 | -- | $95,400 +430% |
| 2007 | -- | $18,000 |
| 2006 | -- | -- |
Find assessor info on the county website
Neighborhood: 30045
Nearby homes
- $462,7005 bd4 ba3.5k sqft1129 Leybourne Cv, Lawrenceville, GA 30045Off Market
- $435,6005 bd3 ba3.2k sqft1149 Leybourne Cv, Lawrenceville, GA 30045Off Market
- $398,1004 bd2 ba3k sqft1159 Leybourne Cv, Lawrenceville, GA 30045Off Market

- $436,2004 bd3 ba3k sqft1159 Leybourne Cv #LAWRENCEVI, Lawrenceville, GA 30045Off Market
- $471,9005 bd4 ba3.6k sqft513 Easley Dr, Lawrenceville, GA 30045Off Market
- $452,2005 bd3 ba-- sqft513 Easley Dr #LAWRENCEVI, Lawrenceville, GA 30045Off Market
- $376,4004 bd2 ba2.6k sqft1138 Leybourne Cv, Lawrenceville, GA 30045Off Market
- $496,9005 bd4 ba3.5k sqft503 Easley Dr, Lawrenceville, GA 30045Off Market
Nearby schools
GreatSchools rating
- 8/10Lovin Elementary SchoolGrades: PK-5Distance: 1.5 mi
- 7/10McConnell Middle SchoolGrades: 6-8Distance: 3 mi
- 7/10Archer High SchoolGrades: 9-12Distance: 3.2 mi
Schools provided by the listing agent
- Elementary: Lovin
- Middle: McConnell
- High: Archer
Source: FMLS GA. This data may not be complete. We recommend contacting the local school district to confirm school assignments for this home.
Get a cash offer in 3 minutes
Find out how much your home could sell for in as little as 3 minutes with a no-obligation cash offer.
Estimated market value
$419,300
Get a cash offer in 3 minutes
Find out how much your home could sell for in as little as 3 minutes with a no-obligation cash offer.
Estimated market value
$419,300
- Georgia
- Gwinnett County
- Lawrenceville
- 30045
- 1139 Leybourne Cv
Nearby cities
Nearby zip codes
Other Lawrenceville Topics
