Don't miss this opportunity to own a large 2-story home with an-law suite or potential rental unit. Main part of house features 4 large bdrms, large bathroom on 2nd floor and half bath with laundry on 1st floor. Large eat-in kitchen with plenty of storage and a formal dining room. French doors off of kitchen lead to screened in porch with view of the backyard. In-law suite/rental unit has an additional kitchen, full bathroom, 2-3 bedrooms and a sliding door to it own back deck. The main home and in-law/rental suite have separate utilities and separate driveways. Property includes 2 tax parcels equaling 1.77 acres. (Survey map says 1.92 acres) Workshop and shed in the backyard offer the perfect spot to pursue hobbies or additional storage space. West River runs through the back of both parcels offering abundant wildlife. Enjoy nature in your own backyard! Be pleasantly surprised by the amount of space this property has to offer!
Closed
$230,000
1139 Lincoln Ave, Middlesex, NY 14507
6beds
3,408sqft
Single Family Residence
Built in 1995
1.77 Acres Lot
$-- Zestimate®
$67/sqft
$3,452 Estimated rent
Home value
Not available
Estimated sales range
Not available
$3,452/mo
Zestimate® history
Owner options
List your home for rent
$3,452/mo
Rent Zestimate®
Find your next renter with Zillow Rental Manager. Plus, with online applications, you can quickly screen prospective tenants – for free.
$3,452/mo
Rent Zestimate®
Refinance and save
$1,651/mo
Est. payment
Refinancing to a lower rate could help reduce your monthly payments and save thousands over the life of the loan.
$1,651/mo
Est. payment
Explore your selling options
Work with a Zillow partner agent
Leverage their expertise and Zillow's premium Showcase listings to get your home seen by more buyers.
Get startedList with your own agent
Get your home in front of millions of buyers by listing it on Zillow.
Learn how to do itSell it yourself
Take full control of how buyers see your home on Zillow by listing For Sale by Owner (FSBO).
List your homeWhat's special
View of the backyardLarge bathroomSliding doorHalf bath with laundryFormal dining roomLarge eat-in kitchenAdditional kitchen
Zillow last checked:
Listing updated:
Listed by:
Gloria Thomas 585-259-6836,
Keller Williams Realty Gateway,
Deyanira Voll 585-256-4400,
Keller Williams Realty Gateway
Bought with:
Scott Hadsell, 10401317141
Crane Realty
Source: NYSAMLSs,MLS#: R1558755 Originating MLS: Rochester
Originating MLS: RochesterFacts & features
Interior
Bedrooms & bathrooms
- Bedrooms: 6
- Bathrooms: 3
- Full bathrooms: 2
- 1/2 bathrooms: 1
- Main level bathrooms: 2
- Main level bedrooms: 2
Heating
- Oil, Forced Air
Appliances
- Included: Dryer, Dishwasher, Exhaust Fan, Gas Oven, Gas Range, Propane Water Heater, Refrigerator, Range Hood, Washer
- Laundry: Main Level
Features
- Ceiling Fan(s), Den, Separate/Formal Dining Room, Entrance Foyer, Eat-in Kitchen, Separate/Formal Living Room, Country Kitchen, Pantry, Sliding Glass Door(s), Bedroom on Main Level, Convertible Bedroom, In-Law Floorplan
- Flooring: Carpet, Hardwood, Laminate, Varies
- Doors: Sliding Doors
- Basement: Crawl Space,Full,Sump Pump
- Has fireplace: No
Interior area
- Total structure area: 3,408
- Total interior livable area: 3,408 sqft
Property
Parking
- Total spaces: 1
- Parking features: Detached, Electricity, Garage
- Garage spaces: 1
Features
- Levels: Two
- Stories: 2
- Patio & porch: Porch, Screened
- Exterior features: Gravel Driveway, Pool, Propane Tank - Leased
- Pool features: Above Ground
- On waterfront: Yes
- Waterfront features: River Access, Stream
- Body of water: West River
- Frontage length: 128
Lot
- Size: 1.77 Acres
- Dimensions: 262 x 448
- Features: Irregular Lot, Other, See Remarks, Wooded
Details
- Additional structures: Barn(s), Outbuilding, Shed(s), Storage
- Parcel number: 57280002205900010170000000
- Special conditions: Standard
Construction
Type & style
- Home type: SingleFamily
- Architectural style: Historic/Antique,Two Story
- Property subtype: Single Family Residence
Materials
- Vinyl Siding, Copper Plumbing, PEX Plumbing
- Foundation: Stone
- Roof: Asphalt
Condition
- Resale
- Year built: 1995
Utilities & green energy
- Electric: Circuit Breakers
- Sewer: Septic Tank
- Water: Connected, Public
- Utilities for property: Cable Available, High Speed Internet Available, Water Connected
Community & HOA
Location
- Region: Middlesex
Financial & listing details
- Price per square foot: $67/sqft
- Tax assessed value: $197,900
- Annual tax amount: $6,363
- Date on market: 8/16/2024
- Cumulative days on market: 24 days
- Listing terms: Cash,Conventional
Price history
| Date | Event | Price |
|---|---|---|
| 12/24/2024 | Sold | $230,000+0%$67/sqft |
Source:  NYSAMLSs #R1558755 Report a problem NYSAMLSs #R1558755 Report a problem | ||
| 9/16/2024 | Pending sale | $229,900$67/sqft |
Source: NYSAMLSs #R1558755 Report a problem | ||
| 8/16/2024 | Listed for sale | $229,900+44.6%$67/sqft |
Source: NYSAMLSs #R1558755 Report a problem | ||
| 10/31/2014 | Sold | $159,000$47/sqft |
Source: NYSAMLSs #R253837 Report a problem | ||
Public tax history
| Year | Property taxes | Tax assessment |
|---|---|---|
| 2018 | $3,742 | $147,800 +15.5% |
| 2017 | $3,742 +60.4% | $128,000 |
| 2016 | $2,333 | $128,000 |
| 2015 | -- | $128,000 |
Find assessor info on the county website
Neighborhood: 14507
Nearby homes
- $147,8004 bd2 ba3.4k sqft1139 Lincoln Ave, Middlesex, NY 14507Off Market
- $259,8006 bd2 ba3.4k sqft1139 Lincoln Ave, Middlesex, NY 14507Off Market
- $40,4002 bd1 ba1.5k sqft1135 Lincoln Ave, Middlesex, NY 14507Off Market
- $235,1003 bd2 ba1.3k sqft1141 Lincoln Ave, Middlesex, NY 14507Off Market
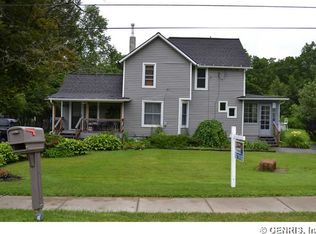
- $170,3002 bd1 ba1.4k sqft1145 Lincoln Ave, Middlesex, NY 14507Off Market
- $6,800-- bd-- ba-- sqftLincoln Ave, Middlesex, NY 14507Off Market
- $139,0003 bd1 ba1.1k sqft1147 Lincoln Ave, Middlesex, NY 14507Off Market
- $12,200-- bd-- ba-- sqft1136 Lincoln Ave, Middlesex, NY 14507Off Market
Nearby schools
GreatSchools rating
- NAMiddlesex Valley Elementary SchoolGrades: PK-2Distance: 3.7 mi
- 4/10Marcus Whitman Middle SchoolGrades: 6-8Distance: 5.6 mi
- 6/10Marcus Whitman High SchoolGrades: 9-12Distance: 5.6 mi
Schools provided by the listing agent
- District: Marcus Whitman
Source: NYSAMLSs. This data may not be complete. We recommend contacting the local school district to confirm school assignments for this home.
- New York
- Yates County
- Middlesex
- 14507
- 1139 Lincoln Ave
