Skip main navigation
Closed
  • $795,000

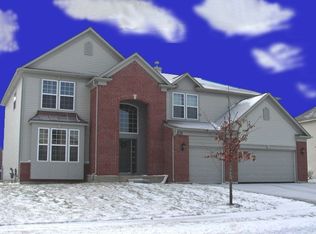
    1139 Magnolia Rd, Mundelein, IL 60060

    4beds
    3,415sqft
    Single Family Residence
    Built in 2006
    0.26 Acres Lot
    $798,400 Zestimate®
    $233/sqft
    $4,258 Estimated rent

    Home value

    $798,400

    $727,000 - $870,000

    $4,258/mo

    Zestimate® history
    Loading
    Loading...

    Owner options

    List your home for rent

    $4,258/mo

    Rent Zestimate®

    Find your next renter with Zillow Rental Manager. Plus, with online applications, you can quickly screen prospective tenants – for free.

    Learn more

    $4,258/mo

    Rent Zestimate®

    Refinance and save

    $5,273/mo

    Est. payment

    Refinancing to a lower rate could help reduce your monthly payments and save thousands over the life of the loan.

    See today's rates

    $5,273/mo

    Est. payment

    Explore your selling options

    Work with a Zillow partner agent

    Leverage their expertise and Zillow's premium Showcase listings to get your home seen by more buyers.

    Get started

    List with your own agent

    Get your home in front of millions of buyers by listing it on Zillow.

    Learn how to do it

    Sell it yourself

    Take full control of how buyers see your home on Zillow by listing For Sale by Owner (FSBO).

    List your home

    What's special

    Three-car garageUnique lightingStriking architectural columnsRich hardwood floorsNewer trex deckLarge amount of storageSpectacular gourmet kitchen
    Look no further-your dream home is here. From the moment you step into the grand two-story foyer, you're welcomed by an elegant light fixture, an open staircase with iron spindles, and a spacious coat closet. Rich hardwood floors flow seamlessly throughout both the first and second levels, complemented by refined crown molding and chair rail details. The bright, inviting living room leads effortlessly into a truly spectacular gourmet kitchen-straight out of a design magazine. Custom cabinetry offers abundant storage, enhanced by unique lighting and expansive quartz countertops. The oversized island, featuring thick stone surfaces, includes a built-in microwave, large amount of storage and beverage fridge, framed by striking architectural columns. Top-of-the-line Thermador appliances, along with a separate refrigerator and freezer, make this kitchen as functional as it is beautiful-perfect for entertaining. The formal dining area opens into a breathtaking sunroom with soaring ceilings, heated floors, and serene water and nature views-an ideal space to relax year-round. The impressive two-story family room features a dramatic stone fireplace with a wood-burning setup and gas starter, along with a built-in bar designed for everyday enjoyment. Step outside to the newer Trex deck, complete with a custom awning and LED lighting-perfect for enjoying warm evenings in style. Upstairs, the expansive primary suite offers tray ceilings, a luxurious updated private bath, and two walk-in closets. All bedrooms include ceiling fans for comfort. The second full bathroom has been beautifully updated with dual sinks and a custom tile shower/tub with a sleek glass door. Convenience meets functionality with a first-floor laundry room featuring extra cabinetry, a laundry sink, and additional storage. The finished basement boasts high ceilings, a full bathroom, a bar area, and plenty of space for recreation and entertaining. Additional highlights include a new roof (2022), a three-car garage, a security system, and a smart thermostat. This home is truly a rare find-crafted with exceptional attention to detail and designed for both everyday living and unforgettable entertaining. Don't miss your opportunity to make it yours. Shows like a model home!

    Zillow last checked:

    Listing updated:

    Listed by:

    Anna Klarck, ABR,AHWD,CIPS,CNC,CRS,CSC,E-PRO,GRI,SFR,SRES,TRC 847-401-6010,

    AK Homes

    Bought with:

    Jesse Singh

    RE/MAX SAWA

    Source: MRED as distributed by MLS GRID,MLS#: 12627275MLS Logo

    Facts & features

    Interior

    Bedrooms & bathrooms
    • Bedrooms: 4
    • Bathrooms: 4
    • Full bathrooms: 3
    • 1/2 bathrooms: 1
    Rooms
    • Room types: Foyer, Recreation Room, Office, Storage, Walk In Closet, Sun Room
    Primary bedroom
    • Features: Flooring (Hardwood), Window Treatments (All), Bathroom (Full)
    • Level: Second
    • Area: 374 Square Feet
    • Dimensions: 22X17
    Bedroom 2
    • Features: Flooring (Hardwood), Window Treatments (All)
    • Level: Second
    • Area: 168 Square Feet
    • Dimensions: 14X12
    Bedroom 3
    • Features: Flooring (Hardwood), Window Treatments (All)
    • Level: Second
    • Area: 168 Square Feet
    • Dimensions: 12X14
    Bedroom 4
    • Features: Flooring (Hardwood), Window Treatments (All)
    • Level: Second
    • Area: 144 Square Feet
    • Dimensions: 12X12
    Bar entertainment
    • Features: Flooring (Tile)
    • Level: Basement
    • Area: 112 Square Feet
    • Dimensions: 14X08
    Dining room
    • Features: Flooring (Hardwood)
    • Level: Main
    • Dimensions: COMBO
    Family room
    • Features: Flooring (Hardwood), Window Treatments (All)
    • Level: Main
    • Area: 330 Square Feet
    • Dimensions: 15X22
    Foyer
    • Features: Flooring (Hardwood)
    • Level: Main
    • Area: 165 Square Feet
    • Dimensions: 11X15
    Kitchen
    • Features: Kitchen (Eating Area-Breakfast Bar, Eating Area-Table Space, Island, Custom Cabinetry, SolidSurfaceCounter, Updated Kitchen), Flooring (Hardwood), Window Treatments (All)
    • Level: Main
    • Area: 304 Square Feet
    • Dimensions: 19X16
    Laundry
    • Features: Flooring (Tile)
    • Level: Main
    • Area: 64 Square Feet
    • Dimensions: 08X08
    Living room
    • Features: Flooring (Hardwood), Window Treatments (All)
    • Level: Main
    • Area: 252 Square Feet
    • Dimensions: 14X18
    Office
    • Features: Flooring (Hardwood), Window Treatments (Blinds)
    • Level: Main
    • Area: 180 Square Feet
    • Dimensions: 12X15
    Recreation room
    • Features: Flooring (Vinyl)
    • Level: Basement
    • Area: 1904 Square Feet
    • Dimensions: 56X34
    Storage
    • Features: Flooring (Vinyl)
    • Level: Basement
    • Area: 120 Square Feet
    • Dimensions: 10X12
    Sun room
    • Features: Flooring (Luxury Vinyl), Window Treatments (All)
    • Level: Main
    • Area: 266 Square Feet
    • Dimensions: 19X14
    Walk in closet
    • Features: Flooring (Hardwood)
    • Level: Second
    • Area: 126 Square Feet
    • Dimensions: 14X09
    Heating
    • Natural Gas, Forced Air, Radiant Floor
    Cooling
    • Central Air
    Appliances
    • Included: Double Oven, Range, Microwave, Dishwasher, High End Refrigerator, Washer, Dryer, Disposal, Wine Refrigerator, Range Hood, Gas Cooktop, Humidifier, Gas Water Heater
    • Laundry: Main Level, Gas Dryer Hookup, Sink
    Features
    • Vaulted Ceiling(s), Dry Bar, Wet Bar, Built-in Features, Walk-In Closet(s), High Ceilings, Open Floorplan, Dining Combo, Quartz Counters
    • Flooring: Hardwood
    • Doors: Sliding Doors
    • Windows: Drapes, Blinds, Screens, Window Treatments
    • Basement: Finished,Egress Window,9 ft + pour,Storage Space,Full
    • Attic: Unfinished
    • Number of fireplaces: 1
    • Fireplace features: Wood Burning, Attached Fireplace Doors/Screen, Gas Starter, Family Room
    Interior area
    • Total structure area: 5,180
    • Total interior livable area: 3,415 sqft

    Property

    Parking
    • Total spaces: 3
    • Parking features: Asphalt, Garage Door Opener, Yes, Garage Owned, Attached, Garage
    • Attached garage spaces: 3
    • Has uncovered spaces: Yes
    Accessibility
    • Accessibility features: No Disability Access
    Features
    • Stories: 2
    • Patio & porch: Patio
    Lot
    • Size: 0.26 Acres
    • Dimensions: 85X132X85X134
    • Features: Forest Preserve Adjacent, Landscaped, Wooded
    Details
    • Parcel number: 10133120090000
    • Special conditions: None
    • Other equipment: TV-Cable, Ceiling Fan(s), Sump Pump, Backup Sump Pump;, Radon Mitigation System

    Construction

    Type & style
    • Home type: SingleFamily
    • Property subtype: Single Family Residence
    Materials
    • Vinyl Siding, Brick
    • Foundation: Concrete Perimeter
    • Roof: Asphalt
    Condition
    • New construction: No
    • Year built: 2006
    • Major remodel year: 2022

    Utilities & green energy

    • Electric: Circuit Breakers, 200+ Amp Service
    • Sewer: Public Sewer
    • Water: Public

    Community & HOA

    Community
    • Features: Curbs, Sidewalks, Street Lights, Street Paved
    • Security: Security System, Carbon Monoxide Detector(s), Closed Circuit Camera(s)
    • Subdivision: Hampton Reserve
    HOA
    • Has HOA: Yes
    • Services included: Insurance, Other
    • HOA fee: $190 quarterly
    Location
    • Region: Mundelein

    Financial & listing details

    • Price per square foot: $233/sqft
    • Tax assessed value: $566,562
    • Annual tax amount: $17,515
    • Date on market: 4/24/2026
    • Listing terms: Conventional
    • Ownership: Fee Simple

    Price history

    DateEventPrice
    6/30/2026Sold$795,000-4.8%$233/sqft
    Source: MRED as distributed by MLS GRID #12627275 Report a problem
    5/20/2026Listing removed$835,000$245/sqft
    Source: MRED as distributed by MLS GRID #12627275 Report a problem
    4/24/2026Listed for sale$835,000+85.6%$245/sqft
    Source: MRED as distributed by MLS GRID #12627275 Report a problem
    8/15/2014Sold$450,000-4.1%$132/sqft
    Source: MRED as distributed by MLS GRID #08637265 Report a problem
    7/7/2014Pending sale$469,000$137/sqft
    Source: RE/MAX Suburban #08637265 Report a problem
    6/7/2014Listed for sale$469,000+16.1%$137/sqft
    Source: RE/MAX Suburban #08637265 Report a problem
    7/15/2010Sold$404,000-7.1%$118/sqft
    Source: Public Record Report a problem
    5/5/2010Price change$435,000-3.3%$127/sqft
    Source: NRT Chicago #07489929 Report a problem
    4/6/2010Price change$449,900-2.2%$132/sqft
    Source: NRT Chicago #07489929 Report a problem
    3/14/2010Price change$460,000-3.2%$135/sqft
    Source: NRT Chicago #07489929 Report a problem
    1/9/2010Price change$475,000-6.8%$139/sqft
    Source: Kreuser & Seiler, Ltd. #07384620 Report a problem
    11/25/2009Listed for sale$509,900-15.9%$149/sqft
    Source: Visual Tour #07384620 Report a problem
    6/15/2006Sold$606,000$177/sqft
    Source: Public Record Report a problem

    Public tax history

    YearProperty taxesTax assessment
    2024$16,995 +2.8%$197,295 +4.5%
    2023$16,537 +16.8%$188,835 +9.1%
    2022$14,161 +0.6%$173,021 +20.2%
    2021$14,071 +1.6%$143,941 +7.5%
    2020$13,851 +3.3%$133,852 +3.4%
    2019$13,414 +3.7%$129,451 +2.5%
    2018$12,932 $126,307 +3.3%
    2017$12,932 -13%$122,331 -11.9%
    2016$14,867 -0.6%$138,862 +6.7%
    2015$14,962 +4%$130,179 +1.4%
    2014$14,381 +2.6%$128,364 -0.9%
    2012$14,021 +12.1%$129,503 -11.7%
    2011$12,513 -12.8%$146,731 -13%
    2010$14,353 +1.8%$168,709 -7.1%
    2009$14,105 -0.1%$181,563 -1.5%
    2008$14,113 +117.1%$184,375 +1%
    2006$6,500 +3679%$182,525
    2005$172 --
    Find assessor info on the county website

    Neighborhood: 60060

    Nearby schools

    GreatSchools rating
    Schools provided by the listing agent
    • Elementary: Mechanics Grove Elementary Schoo
    • Middle: Carl Sandburg Middle School
    • High: Mundelein Cons High School
    • District: 75

    Source: MRED as distributed by MLS GRID. This data may not be complete. We recommend contacting the local school district to confirm school assignments for this home.

    Get a cash offer in 3 minutes
    Find out how much your home could sell for in as little as 3 minutes with a no-obligation cash offer.
    Estimated market value
    $798,400
    Get a cash offer in 3 minutes
    Find out how much your home could sell for in as little as 3 minutes with a no-obligation cash offer.
    Estimated market value
    $798,400