Skip main navigation
Off market
  • $456,100

    1139 Merrifield Dr, West Chester, PA 19380

    2beds
    1,329sqft
    Townhouse
    Built in 1989
    1,328 Square Feet Lot
    $456,100 Zestimate®
    $343/sqft
    $2,570 Estimated rent

    Home value

    $456,100

    $433,000 - $479,000

    $2,570/mo

    Zestimate® history
    Loading
    Loading...

    Owner options

    List your home for rent

    $2,570/mo

    Rent Zestimate®

    Find your next renter with Zillow Rental Manager. Plus, with online applications, you can quickly screen prospective tenants – for free.

    Learn more

    $2,570/mo

    Rent Zestimate®

    Refinance and save

    $3,061/mo

    Est. payment

    Refinancing to a lower rate could help reduce your monthly payments and save thousands over the life of the loan.

    See today's rates

    $3,061/mo

    Est. payment

    Explore your selling options

    Work with a Zillow partner agent

    Leverage their expertise and Zillow's premium Showcase listings to get your home seen by more buyers.

    Get started

    List with your own agent

    Get your home in front of millions of buyers by listing it on Zillow.

    Learn how to do it

    Sell it yourself

    Take full control of how buyers see your home on Zillow by listing For Sale by Owner (FSBO).

    List your home

    What's special

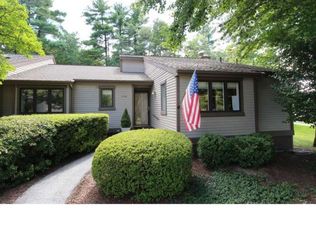
    Welcome to 1139 Merrifield Drive situated on a prime corner lot in the coveted 55+ community of Hershey~s Mill with resort-style amenities at your fingertips and pristine views of the golf course. A lifestyle of ease and convenience abounds in this end unit offering 2 spacious bedrooms, 2 full baths, endless storage space throughout, and maintenance-free living! Enter the home to find an expansive living room brimming with natural light and accented by a classic wood-burning fireplace adorned with dentil molding. Step outside to relax among tall pines on the private elevated deck ideal for entertaining or simply to enjoy the quiet on beautiful outdoor days. A lovely kitchen boasts updates including granite countertops, a decorative tile backsplash, and a relaxing breakfast room. The owner~s suite conveys private views, a built-in bench seat, huge walk-in closet, and attached bath. Surrounded by beautifully maintained landscapes, Hershey~s Mill offers amazing amenities to include several community clubs, walking trails, tennis courts, pools, a community center, and an 18-hole championship golf course. A rare opportunity to own a well maintained and move-in ready end unit!

    This property is off market, which means it's not currently listed for sale or rent on Zillow. This may be different from what's available on other websites or public sources.
    Facts & features

    Interior

    Bedrooms & bathrooms
    • Bedrooms: 2
    • Bathrooms: 2
    • Full bathrooms: 2
    Heating
    • Heat pump, Electric
    Cooling
    • Central
    Appliances
    • Included: Dishwasher, Microwave, Range / Oven
    Features
    • Walk-In Closet(s), Eat-in Kitchen, Open Floorplan, Master Bath(s), Breakfast Area, Upgraded Countertops, Kitchen - Table Space, Family Room Off Kitchen
    • Flooring: Carpet
    • Basement: Y
    • Has fireplace: Yes
    Interior area
    • Total interior livable area: 1,329 sqft
    • Finished area below ground: 0

    Property

    Parking
    • Parking features: Garage - Detached
    Accessibility
    • Accessibility features: Level Entry - Main
    Features
    • Exterior features: Other
    • Pool features: In Ground, Other
    Lot
    • Size: 1,328 Square Feet
    Details
    • Parcel number: 5302P03810000
    • Special conditions: Standard

    Construction

    Type & style
    • Home type: Townhouse
    • Architectural style: Traditional, Colonial
    Condition
    • Year built: 1989

    Community & HOA

    HOA
    • Has HOA: Yes
    • HOA fee: $174 monthly
    Location
    • Region: West Chester

    Financial & listing details

    • Price per square foot: $343/sqft
    • Tax assessed value: $161,310
    • Annual tax amount: $4,782

    Price history

    DateEventPrice
    9/4/2019Sold$295,000$222/sqft
    Source: Public Record Report a problem
    7/23/2019Pending sale$295,000$222/sqft
    Source: Keller Williams Real Estate #PACT483854 Report a problem
    7/18/2019Listed for sale$295,000$222/sqft
    Source: Keller Williams Real Estate -Exton #PACT483854 Report a problem
    6/25/2008Sold$295,000-6.3%$222/sqft
    Source: Public Record Report a problem
    3/12/2008Listed for sale$315,000$237/sqft
    Source: Point2 #5307039 Report a problem

    Public tax history

    YearProperty taxesTax assessment
    2025$4,782 +2.1%$161,310
    2024$4,683 +1%$161,310
    2023$4,636 +1.8%$161,310
    2022$4,555 +1.3%$161,310
    2021$4,494 +131.8%$161,310
    2020$1,939 -55.3%$161,310
    2019$4,338 +2.2%$161,310
    2018$4,243 +9899.9%$161,310
    2017$42 -98.8%$161,310
    2016$3,664 $161,310
    2015$3,664 $161,310
    2014$3,664 $161,310
    2013-- $161,310
    2012-- $161,310
    2011-- $161,310
    2010-- $161,310
    2009-- $161,310
    2008-- $161,310
    2007-- $161,310
    2006-- $161,310
    2005-- $161,310
    2004-- $161,310
    2003-- $161,310
    2000-- $161,310
    Find assessor info on the county website

    Neighborhood: 19380

    Nearby schools

    GreatSchools rating
    Schools provided by the listing agent
    • District: WEST CHESTER AREA

    Source: The MLS. This data may not be complete. We recommend contacting the local school district to confirm school assignments for this home.

    Get a cash offer in 3 minutes
    Find out how much your home could sell for in as little as 3 minutes with a no-obligation cash offer.
    Estimated market value
    $456,100
    Get a cash offer in 3 minutes
    Find out how much your home could sell for in as little as 3 minutes with a no-obligation cash offer.
    Estimated market value
    $456,100