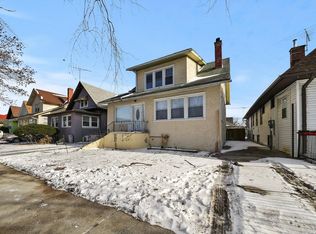
Remodeled large property in a 40' x 127' lot. 5 Bedrooms and 3 Bathrooms. Remodeling a property on a lot that size offers so many possibilities! With that much space, there's room to expand and create a truly customized living environment. Whether it's adding extra rooms, creating outdoor living areas, or enhancing landscaping, it sounds like there's plenty of potential to make this property something truly special. Plus, a larger lot often means more privacy and outdoor space to enjoy. It's exciting to think about all the ways the owners could have utilized that space to enhance the property. Having large and spacious rooms with an open wide floor plan can completely transform the feel of a home. It creates a sense of flow and freedom, making the space feel even more inviting. The inclusion of a living room and dining room provides dedicated areas for relaxation and entertaining, while three bathrooms ensure convenience for the household. And with five bedrooms, there's plenty of flexibility for accommodating guests, setting up a home office, or creating a cozy retreat. It sounds like the layout of this property has been carefully designed to maximize comfort and functionality. The enclosed front and rear porch is a lovely feature, offering a welcoming entrance and a cozy space to enjoy. Finished basement. It adds valuable additional living space that can be utilized for various purposes, such as a recreation room, home theater, fitness area. It increases the overall livability of the property and provides flexibility for different lifestyle needs. A finished basement is often a sought-after feature for its potential to enhance both living space and resale value. Having a two-car detached garage offers practicality and convenience, providing secure parking and storage space while keeping vehicles protected from the elements. The front driveway adds even more parking options, making it easy for guests to visit without worrying about finding street parking. It also provides additional space for vehicles beyond what the garage can accommodate, which is particularly useful for larger households or gatherings. A fenced yard is a wonderful feature, offering privacy, security, and a safe space for children or pets to play. It can also provide a sense of enclosure and coziness to outdoor gatherings, creating a private oasis within the property. Together, these features contribute to the overall appeal and functionality of the property, making it not just a comfortable home but also a practical and convenient living space.
Closed
Zillow last checked:
Listing updated:
Bought with:
Maria Jerusalimiec
Inter-City Realty, Inc.
Source: MRED as distributed by MLS GRID,MLS#: 12038171
Price history
| Date | Event | Price |
|---|---|---|
| 12/26/2024 | Sold | $350,000$350,000/sqft |
Source:  MRED as distributed by MLS GRID #12038171 Report a problem MRED as distributed by MLS GRID #12038171 Report a problem | ||
| 11/22/2024 | Contingent | $350,000+2.9%$350,000/sqft |
Source: MRED as distributed by MLS GRID #12038171 Report a problem | ||
| 10/4/2024 | Price change | $340,000-2.8%$340,000/sqft |
Source: MRED as distributed by MLS GRID #12038171 Report a problem | ||
| 4/25/2024 | Listed for sale | $349,900$349,900/sqft |
Source: MRED as distributed by MLS GRID #12038171 Report a problem | ||
| 4/24/2024 | Listing removed | -- |
Source: MRED as distributed by MLS GRID #11754715 Report a problem | ||
| 6/19/2023 | Price change | $349,900+1.4%$349,900/sqft |
Source: MRED as distributed by MLS GRID #11754715 Report a problem | ||
| 5/2/2023 | Price change | $345,000+1.5%$345,000/sqft |
Source: MRED as distributed by MLS GRID #11754715 Report a problem | ||
| 4/29/2023 | Price change | $340,000-2.6%$340,000/sqft |
Source: MRED as distributed by MLS GRID #11754715 Report a problem | ||
| 4/8/2023 | Listed for sale | $349,000+46%$349,000/sqft |
Source: MRED as distributed by MLS GRID #11754715 Report a problem | ||
| 3/24/2019 | Listing removed | $239,000$239,000/sqft |
Source: Inter-City Realty Inc. #10110463 Report a problem | ||
| 10/12/2018 | Price change | $239,000-0.4%$239,000/sqft |
Source: Inter-City Realty Inc. #10110463 Report a problem | ||
| 7/23/2018 | Price change | $240,000-17%$240,000/sqft |
Source: Inter-City Realty Inc. #10110463 Report a problem | ||
| 9/7/2017 | Price change | $289,000-3.6%$289,000/sqft |
Source: Inter-City Realty Inc. #09743161 Report a problem | ||
| 6/8/2017 | Listed for sale | $299,900+233.2%$299,900/sqft |
Source: Inter-City Realty Inc. #09743161 Report a problem | ||
| 8/25/2014 | Sold | $90,000+100%$90,000/sqft |
Source: MRED as distributed by MLS GRID #08669046 Report a problem | ||
| 7/19/2014 | Pending sale | $45,000$45,000/sqft |
Source: Goodwill Realty Group #08669046 Report a problem | ||
| 7/11/2014 | Listed for sale | $45,000$45,000/sqft |
Source: Goodwill Realty Group #08669046 Report a problem | ||

Get a cash offer in 3 minutes
Find out how much your home could sell for in as little as 3 minutes with a no-obligation cash offer.
Estimated market value
$389,700
