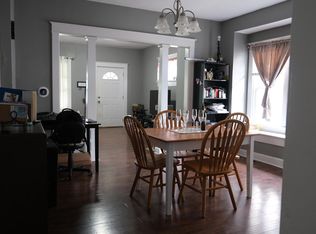
Just imagine sipping your favorite beverage on this gorgeous traditional American front porch as folks have done for more than 100 years. This home has tons of updates but much of the historic charm remains. They just don't build homes like this anymore. Check out the gorgeous wainscotting and all that natural lighting! With all of this space, more than 2000 square feet, there is plenty of room for large gatherings and a stunning new kitchen to prepare for them! 2 Car Garage, New Windows, new bathrooms, and central AC are some of the luxuries they didn't have back then, but you get to enjoy now. This home is walking distance to dining, shopping, parks and more. It's priced below where it should be so schedule your private tour today!
Sold
$290,000
1139 N Oakland Ave, Indianapolis, IN 46201
3beds
2,434sqft
Residential, Single Family Residence
Built in 1910
6,098 Square Feet Lot
$312,300 Zestimate®
$119/sqft
$2,194 Estimated rent
Home value
$312,300
$294,000 - $331,000
$2,194/mo
Zestimate® history
Owner options
List your home for rent
$2,194/mo
Rent Zestimate®
Find your next renter with Zillow Rental Manager. Plus, with online applications, you can quickly screen prospective tenants – for free.
$2,194/mo
Rent Zestimate®
Refinance and save
$1,823/mo
Est. payment
Refinancing to a lower rate could help reduce your monthly payments and save thousands over the life of the loan.
$1,823/mo
Est. payment
Explore your selling options
Work with a Zillow partner agent
Leverage their expertise and Zillow's premium Showcase listings to get your home seen by more buyers.
Get startedList with your own agent
Get your home in front of millions of buyers by listing it on Zillow.
Learn how to do itSell it yourself
Take full control of how buyers see your home on Zillow by listing For Sale by Owner (FSBO).
List your homeWhat's special
New bathroomsNatural lightingGorgeous wainscottingCentral acPlenty of roomStunning new kitchenNew windows
Zillow last checked:
Listing updated:
Listed by:
Danielle Brock 317-201-1440,
Carpenter, REALTORS®
Bought with:
Ryan Moriarty
Weichert, Realtors-Tralee Prop
Source: MIBOR as distributed by MLS GRID,MLS#: 21929732
Facts & features
Interior
Bedrooms & bathrooms
- Bedrooms: 3
- Bathrooms: 3
- Full bathrooms: 2
- 1/2 bathrooms: 1
- Main level bathrooms: 1
Primary bedroom
- Level: Upper
- Area: 160 Square Feet
- Dimensions: 16X10
Bedroom 2
- Level: Upper
- Area: 165 Square Feet
- Dimensions: 11X15
Bedroom 3
- Level: Upper
- Area: 108 Square Feet
- Dimensions: 9X12
Dining room
- Features: Vinyl Plank
- Level: Main
- Area: 228 Square Feet
- Dimensions: 12X19
Family room
- Features: Laminate
- Level: Main
- Area: 195 Square Feet
- Dimensions: 13X15
Kitchen
- Features: Vinyl Plank
- Level: Main
- Area: 221 Square Feet
- Dimensions: 13X17
Living room
- Features: Vinyl Plank
- Level: Main
- Area: 110 Square Feet
- Dimensions: 11X10
Heating
- Forced Air
Cooling
- Has cooling: Yes
Appliances
- Included: Gas Cooktop, Dishwasher, Gas Water Heater, Laundry Connection in Unit, MicroHood, Gas Oven, Range Hood, Refrigerator, Water Heater, Water Purifier, Water Softener Owned
- Laundry: Connections All, Laundry Connection in Unit
Features
- Attic Stairway, Double Vanity, Kitchen Island, Smart Thermostat
- Basement: Full
- Attic: Permanent Stairs
Interior area
- Total structure area: 2,434
- Total interior livable area: 2,434 sqft
- Finished area below ground: 58
Property
Parking
- Total spaces: 2
- Parking features: Detached
- Garage spaces: 2
Features
- Levels: Two
- Stories: 2
- Patio & porch: Covered, Patio
- Fencing: Fence Full Rear
Lot
- Size: 6,098 Square Feet
Details
- Parcel number: 490732193208000101
Construction
Type & style
- Home type: SingleFamily
- Architectural style: Traditional
- Property subtype: Residential, Single Family Residence
Materials
- Aluminum Siding
- Foundation: Block
Condition
- New construction: No
- Year built: 1910
Utilities & green energy
- Sewer: Septic Tank
- Water: Municipal/City
Community & HOA
Community
- Subdivision: Vajens South Brookside
HOA
- Has HOA: No
Location
- Region: Indianapolis
Financial & listing details
- Price per square foot: $119/sqft
- Tax assessed value: $318,300
- Annual tax amount: $1,936
- Date on market: 7/12/2023
- Cumulative days on market: 85 days
Price history
| Date | Event | Price |
|---|---|---|
| 12/15/2023 | Sold | $290,000-3.3%$119/sqft |
Source:  MIBOR as distributed by MLS GRID #21929732 Report a problem MIBOR as distributed by MLS GRID #21929732 Report a problem | ||
| 11/10/2023 | Pending sale | $300,000$123/sqft |
Source: MIBOR as distributed by MLS GRID #21929732 Report a problem | ||
| 10/3/2023 | Price change | $300,000-3.2%$123/sqft |
Source: MIBOR as distributed by MLS GRID #21929732 Report a problem | ||
| 9/18/2023 | Price change | $310,000-2.5%$127/sqft |
Source: MIBOR as distributed by MLS GRID #21929732 Report a problem | ||
| 9/6/2023 | Listed for sale | $318,000+1%$131/sqft |
Source: MIBOR as distributed by MLS GRID #21929732 Report a problem | ||
| 8/1/2023 | Listing removed | -- |
Source:  Carpenter Realtors Report a problem Carpenter Realtors Report a problem | ||
| 7/15/2023 | Pending sale | $315,000$129/sqft |
Source: MIBOR as distributed by MLS GRID #21929732 Report a problem | ||
| 7/12/2023 | Listed for sale | $315,000+160.3%$129/sqft |
Source: MIBOR as distributed by MLS GRID #21929732 Report a problem | ||
| 5/15/2018 | Sold | $121,000-6.2%$50/sqft |
Source: MIBOR as distributed by MLS GRID #21551223 Report a problem | ||
| 4/13/2018 | Pending sale | $129,000$53/sqft |
Source: CENTURY 21 Scheetz #21551223 Report a problem | ||
| 4/4/2018 | Listed for sale | $129,000$53/sqft |
Source: CENTURY 21 Scheetz #21551223 Report a problem | ||
Public tax history
| Year | Property taxes | Tax assessment |
|---|---|---|
| 2025 | $3,464 +50.6% | $318,300 +9.8% |
| 2024 | $2,300 +3.2% | $290,000 +25.8% |
| 2023 | $2,229 +15.1% | $230,600 +8% |
| 2022 | $1,936 +37% | $213,500 +12.1% |
| 2021 | $1,414 +108.8% | $190,400 +16.7% |
| 2020 | $677 | $163,100 +32.2% |
| 2019 | -- | $123,400 +96.2% |
| 2018 | $2,608 +107.8% | $62,900 +4.5% |
| 2017 | $1,255 +5.4% | $60,200 +6% |
| 2016 | $1,192 +6.8% | $56,800 +10.1% |
| 2014 | $1,116 +123.5% | $51,600 +1.6% |
| 2013 | $499 | $50,800 -14.9% |
| 2012 | $499 | $59,700 -6.3% |
| 2011 | -- | $63,700 |
| 2010 | $497 +11.4% | $63,700 |
| 2009 | $446 | $63,700 +15.2% |
| 2007 | -- | $55,300 -13.5% |
| 2006 | -- | $63,900 +13.9% |
| 2005 | -- | $56,100 |
| 2004 | -- | $56,100 |
| 2003 | -- | $56,100 +160.9% |
| 2002 | -- | $21,500 +200.3% |
| 2001 | -- | $7,160 |
| 2000 | -- | $7,160 |
Find assessor info on the county website
Neighborhood: Near Eastside
Nearby homes
- $161,4003 bd2 ba1.3k sqft1203 N Oakland Ave, Indianapolis, IN 46201Off Market
- $192,7003 bd2 ba1.2k sqft1201 N Oakland Ave, Indianapolis, IN 46201Off Market
- $188,800-- bd-- ba1.3k sqft1133 N Oakland Ave, Indianapolis, IN 46201Off Market
- $143,7003 bd0 ba1.7k sqft1205 N Oakland Ave, Indianapolis, IN 46201Off Market
- $156,2002 bd1 ba2.2k sqft1129 N Oakland Ave, Indianapolis, IN 46201Off Market
- $118,6002 bd1 ba1k sqft1223 N Oakland Ave, Indianapolis, IN 46201Off Market
- $130,3003 bd2 ba1.5k sqft1211 N Oakland Ave, Indianapolis, IN 46201Off Market
- $119,9002 bd1 ba2.1k sqft1125 N Oakland Ave, Indianapolis, IN 46201Pending
Nearby schools
GreatSchools rating
- 4/10Brookside School 54Grades: PK-5Distance: 0.1 mi
- 4/10Francis W. Parker School 56Grades: PK-8Distance: 1.8 mi
- 1/10Arsenal Technical High SchoolGrades: 9-12Distance: 1.3 mi
Get a cash offer in 3 minutes
Find out how much your home could sell for in as little as 3 minutes with a no-obligation cash offer.
Estimated market value
$312,300
Get a cash offer in 3 minutes
Find out how much your home could sell for in as little as 3 minutes with a no-obligation cash offer.
Estimated market value
$312,300
- Indiana
- Marion County
- Indianapolis
- 46201
- Near Eastside
- 1139 N Oakland Ave
Nearby cities
Nearby neighborhoods
Nearby zip codes
Other Indianapolis Topics
