Tucked in the established Bryn Vista Park subdivision, this move-in-ready home blends practical updates w/ welcoming spaces—both indoors & out. Set on a corner lot w/ brick-accented façade, vinyl siding, chain-link fencing, & a level backyard, it’s a home that feels settled in all the right ways. Inside, the light-filled Living/Dining Room features front-facing windows, recessed LED lighting, & a painted brick fireplace that stretches to the ceiling—framed by a wood mantle & hearth. Luxury vinyl plank flooring runs throughout the entry and living area. The Eat-In Kitchen impresses w/ newer stainless appliances (including fridge!), painted cabinets, porcelain sink below a window, 6-ft island w/ eat-up seating, & luxury vinyl tile floors. A main-level Family Room addition is wrapped in crank-out windows—20 in all!—w/ a walkout to the backyard, carpeted floor, recessed lights, ceiling fan & supplemental A/C unit. Nearby, a Hallway offers access to a digital thermostat, attic fan, & linen closet w/ built-in shelving & outlet. Three main-level Bedrooms offer flexibility—one featuring French doors that open to the Living Room, perfect for an Office or Guest Room. The Primary Bedroom enjoys backyard views, ceiling fan, & ensuite Bath w/ hexagon-tiled shower, built-in niche, barn-style glass doors, & laminate wood-look ceiling. The main-level Hall Bath serves the secondary Bedrooms & guests alike, offering a ceramic tile vanity, whirlpool tub w/ shower, built-in niche, & elongated stool—all set on matching tile flooring. The lower level adds a 2nd living space w/ painted-brick fireplace, gas logs, track lighting, & built-ins. A Half Bath, laundry hookups, under-stairs storage, & access to the oversized side-entry Garage round out the level. Utilities include Lennox HVAC, humidifier, air purifier, 50-gal water heater w/ expansion tank, & radon system. Outside, enjoy a 19-ft concrete patio w/ gas grill connection—ready for summer BBQs!
Sold
Price Unknown
1139 N Walker Ln, Olathe, KS 66061
3beds
1,977sqft
Single Family Residence
Built in 1972
0.27 Acres Lot
$335,600 Zestimate®
$--/sqft
$2,353 Estimated rent
Home value
$335,600
$312,000 - $359,000
$2,353/mo
Zestimate® history
Owner options
List your home for rent
$2,353/mo
Rent Zestimate®
Find your next renter with Zillow Rental Manager. Plus, with online applications, you can quickly screen prospective tenants – for free.
$2,353/mo
Rent Zestimate®
Refinance and save
Refinancing to a lower rate could help reduce your monthly payments and save thousands over the life of the loan.
Explore your selling options
Work with a Zillow partner agent
Leverage their expertise and Zillow's premium Showcase listings to get your home seen by more buyers.
Get startedList with your own agent
Get your home in front of millions of buyers by listing it on Zillow.
Learn how to do itSell it yourself
Take full control of how buyers see your home on Zillow by listing For Sale by Owner (FSBO).
List your homeWhat's special
Painted-brick fireplacePainted brick fireplaceFrench doorsGas logsMain-level family room additionEnsuite bathHalf bath
Zillow last checked:
Listing updated:
Listed by:
Brenda Shores 816-746-1250,
Real Broker, LLC
Bought with:
Katherine Lee, SP00234700
Sage Sotheby's International Realty
Source: Heartland MLS as distributed by MLS GRID,MLS#: 2557650
Facts & features
Interior
Bedrooms & bathrooms
- Bedrooms: 3
- Bathrooms: 3
- Full bathrooms: 2
- 1/2 bathrooms: 1
Primary bedroom
- Features: Carpet, Ceiling Fan(s)
- Level: Main
- Dimensions: 12.5 x 12.3
Bedroom 1
- Features: Carpet, Ceiling Fan(s)
- Level: Main
- Dimensions: 10 x 9.8
Bedroom 2
- Features: Carpet, Ceiling Fan(s)
- Level: Main
- Dimensions: 12.6 x 9.8
Primary bathroom
- Features: Luxury Vinyl, Shower Only
- Level: Main
- Dimensions: 9.3 x 4.5
Bathroom 1
- Features: Ceramic Tiles, Shower Over Tub
- Level: Main
- Dimensions: 9 x 7
Other
- Features: Fireplace, Luxury Vinyl
- Level: Lower
- Dimensions: 24.8 x 18.9
Family room
- Features: Carpet
- Level: Main
- Dimensions: 19.9 x 15.3
Half bath
- Features: Ceramic Tiles
- Level: Lower
- Dimensions: 5 x 4
Kitchen
- Features: Kitchen Island, Laminate Counters
- Level: Main
- Dimensions: 23 x 11.7
Living room
- Features: Fireplace, Luxury Vinyl
- Level: Main
- Dimensions: 19.6 x 11.8
Heating
- Electric
Cooling
- Attic Fan, Electric
Appliances
- Included: Dishwasher, Disposal, Humidifier, Microwave, Refrigerator, Built-In Electric Oven, Stainless Steel Appliance(s)
- Laundry: Lower Level
Features
- Ceiling Fan(s), Kitchen Island, Painted Cabinets
- Flooring: Carpet, Ceramic Tile, Luxury Vinyl
- Basement: Daylight,Finished,Garage Entrance,Partial,Radon Mitigation System
- Number of fireplaces: 2
- Fireplace features: Dining Room, Family Room, Gas
Interior area
- Total structure area: 1,977
- Total interior livable area: 1,977 sqft
- Finished area above ground: 1,506
- Finished area below ground: 471
Property
Parking
- Total spaces: 2
- Parking features: Attached, Garage Door Opener, Garage Faces Side
- Attached garage spaces: 2
Features
- Patio & porch: Patio
- Spa features: Bath
- Fencing: Metal
Lot
- Size: 0.27 Acres
- Features: City Lot, Corner Lot
Details
- Parcel number: DP08200003 0018
Construction
Type & style
- Home type: SingleFamily
- Architectural style: Traditional
- Property subtype: Single Family Residence
Materials
- Brick Trim, Vinyl Siding
- Roof: Composition
Condition
- Year built: 1972
Utilities & green energy
- Sewer: Public Sewer
- Water: Public
Community & HOA
Community
- Security: Smoke Detector(s)
- Subdivision: Bryn Vista Park
HOA
- Has HOA: No
Location
- Region: Olathe
Financial & listing details
- Tax assessed value: $275,900
- Annual tax amount: $3,475
- Date on market: 6/20/2025
- Listing terms: Cash,Conventional,FHA,VA Loan
- Ownership: Private
- Road surface type: Paved
Price history
| Date | Event | Price |
|---|---|---|
| 7/23/2025 | Sold | -- |
Source:  Heartland MLS as distributed by MLS GRID #2557650 Report a problem Heartland MLS as distributed by MLS GRID #2557650 Report a problem | ||
| 6/23/2025 | Pending sale | $320,000$162/sqft |
Source: Heartland MLS as distributed by MLS GRID #2557650 Report a problem | ||
| 6/20/2025 | Listed for sale | $320,000+68.5%$162/sqft |
Source: Heartland MLS as distributed by MLS GRID #2557650 Report a problem | ||
| 12/16/2017 | Sold | -- |
Source: Agent Provided Report a problem | ||
| 12/5/2017 | Pending sale | $189,950$96/sqft |
Source: Overland Park #2079610 Report a problem | ||
| 11/17/2017 | Listed for sale | $189,950$96/sqft |
Source: Keller Williams Realty Partner #2079610 Report a problem | ||
Public tax history
| Year | Property taxes | Tax assessment |
|---|---|---|
| 2025 | $3,475 0% | $31,728 +1.3% |
| 2024 | $3,475 -3.1% | $31,326 -0.4% |
| 2023 | $3,585 +14.5% | $31,464 +17.5% |
| 2022 | $3,131 | $26,784 +16.6% |
| 2021 | -- | $22,965 -1.4% |
| 2020 | $2,893 | $23,299 +7.5% |
| 2019 | -- | $21,678 +2.4% |
| 2018 | -- | $21,172 +26.4% |
| 2017 | $2,121 +2.3% | $16,756 -0.3% |
| 2016 | $2,074 +4.8% | $16,802 +4.7% |
| 2015 | $1,978 -5.5% | $16,054 -7.9% |
| 2013 | $2,094 -9.8% | $17,423 -0.2% |
| 2012 | $2,322 +18.2% | $17,457 +11.3% |
| 2010 | $1,964 +2.2% | $15,686 -2.7% |
| 2009 | $1,922 -7.7% | $16,123 -7.4% |
| 2008 | $2,082 +5.1% | $17,411 +3% |
| 2007 | $1,981 -0.6% | $16,905 |
| 2006 | $1,993 | $16,905 |
| 2005 | -- | $16,905 |
Find assessor info on the county website
Neighborhood: Bryn Vista Park
Nearby homes
- $310,8004 bd2 ba1.5k sqft1135 N Walker Ln, Olathe, KS 66061Off Market
- $317,2003 bd3 ba1.6k sqft1132 N Curtis St, Olathe, KS 66061Off Market
- $320,4004 bd2 ba1.3k sqft1132 N Walker Ln, Olathe, KS 66061Off Market
- $--4 bd3 ba1.7k sqft1131 N Walker Ln, Olathe, KS 66061Sold
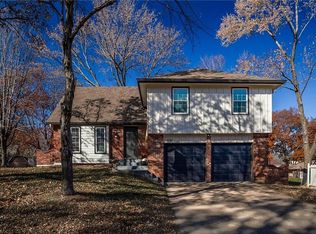
- $361,0004 bd2 ba1.8k sqft1128 N Curtis St, Olathe, KS 66061Off Market
- $305,4004 bd2 ba1.5k sqft1128 N Walker Ln, Olathe, KS 66061Off Market
- $--4 bd3 ba1.8k sqft1124 N Curtis St, Olathe, KS 66061Sold
- $354,8004 bd3 ba1.8k sqft1129 N Walker Ln, Olathe, KS 66061Off Market
Nearby schools
GreatSchools rating
- 5/10Northview Elementary SchoolGrades: PK-5Distance: 0.4 mi
- 6/10Santa Fe Trail Middle SchoolGrades: 6-8Distance: 0.9 mi
- 8/10Olathe North Sr High SchoolGrades: 9-12Distance: 0.8 mi
Schools provided by the listing agent
- Elementary: Northview
- Middle: Santa Fe
- High: Olathe North
Source: Heartland MLS as distributed by MLS GRID. This data may not be complete. We recommend contacting the local school district to confirm school assignments for this home.
Get a cash offer in 3 minutes
Find out how much your home could sell for in as little as 3 minutes with a no-obligation cash offer.
Estimated market value
$335,600
Get a cash offer in 3 minutes
Find out how much your home could sell for in as little as 3 minutes with a no-obligation cash offer.
Estimated market value
$335,600
- Kansas
- Johnson County
- Olathe
- 66061
- Bryn Vista Park
- 1139 N Walker Ln
Nearby cities
Nearby neighborhoods
Nearby zip codes
Other Olathe Topics
