Skip main navigation
Closed
  • $410,000

    1139 Orangery Ct, Carol Stream, IL 60188

    3beds
    1,819sqft
    Townhouse, Single Family Residence
    Built in 2006
    1,440 Square Feet Lot
    $413,500 Zestimate®
    $225/sqft
    $2,853 Estimated rent

    Home value

    $413,500

    $380,000 - $447,000

    $2,853/mo

    Zestimate® history
    Loading
    Loading...

    Owner options

    List your home for rent

    $2,853/mo

    Rent Zestimate®

    Find your next renter with Zillow Rental Manager. Plus, with online applications, you can quickly screen prospective tenants – for free.

    Learn more

    $2,853/mo

    Rent Zestimate®

    Refinance and save

    $3,128/mo

    Est. payment

    Refinancing to a lower rate could help reduce your monthly payments and save thousands over the life of the loan.

    See today's rates

    $3,128/mo

    Est. payment

    Explore your selling options

    Work with a Zillow partner agent

    Leverage their expertise and Zillow's premium Showcase listings to get your home seen by more buyers.

    Get started

    List with your own agent

    Get your home in front of millions of buyers by listing it on Zillow.

    Learn how to do it

    Sell it yourself

    Take full control of how buyers see your home on Zillow by listing For Sale by Owner (FSBO).

    List your home

    What's special

    Stunning stone fireplaceVersatile loftGenerously proportioned bedroomsExpansive family roomPremium stainless steel appliancesLight-filled townhomeAbundant storage
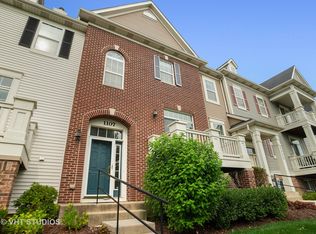
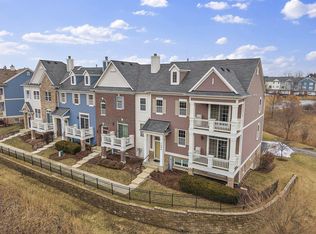
    Exquisitely designed and impeccably maintained, this light-filled townhome offers a sophisticated blend of comfort and style. The sun-drenched kitchen showcases 42" custom cabinetry, granite countertops, premium stainless steel appliances, and opens to a spacious private balcony-perfect for elevated outdoor entertaining and dining. The expansive family room is both warm and refined, centered around a stunning stone fireplace, while rich engineered hardwood flooring flows seamlessly throughout the main level. A custom built-in bookcase adds architectural charm, creating an inviting space ideal for a reading lounge or curated display. The second level features two generously proportioned bedrooms, a versatile loft, and a conveniently located laundry area. The lower level offers a beautifully adaptable bonus room or third bedroom-perfect for a private office, guest retreat, or fitness studio. Complete with abundant storage, oversized closets, and a spacious 2-car garage, this residence delivers both luxury and functionality. Ideally situated in a picturesque setting surrounded by parks, scenic walking paths, and bike trails, this home offers an exceptional lifestyle in a highly desirable location.

    Zillow last checked:

    Listing updated:

    Listing courtesy of:

    Vita Cannone 630-377-1700,

    @properties Christie's International Real Estate

    Bought with:

    Joe Green

    Keller Williams ONEChicago

    Dina Depasquale-Duhr

    Keller Williams ONEChicago

    Source: MRED as distributed by MLS GRID,MLS#: 12620607MLS Logo

    Facts & features

    Interior

    Bedrooms & bathrooms
    • Bedrooms: 3
    • Bathrooms: 3
    • Full bathrooms: 2
    • 1/2 bathrooms: 1
    Primary bedroom
    • Features: Flooring (Luxury Vinyl), Window Treatments (Wood Frames), Bathroom (Full)
    • Level: Second
    • Area: 208 Square Feet
    • Dimensions: 16X13
    Bedroom 2
    • Features: Flooring (Luxury Vinyl), Window Treatments (Wood Frames)
    • Level: Second
    • Area: 110 Square Feet
    • Dimensions: 11X10
    Bedroom 3
    • Features: Flooring (Hardwood)
    • Level: Lower
    • Area: 190 Square Feet
    • Dimensions: 19X10
    Family room
    • Features: Flooring (Engineered Hardwood), Window Treatments (Wood Frames)
    • Level: Main
    • Area: 192 Square Feet
    • Dimensions: 16X12
    Kitchen
    • Features: Kitchen (Eating Area-Table Space), Flooring (Engineered Hardwood), Window Treatments (Wood Frames)
    • Level: Main
    • Area: 221 Square Feet
    • Dimensions: 17X13
    Living room
    • Features: Flooring (Engineered Hardwood), Window Treatments (Wood Frames)
    • Level: Main
    • Area: 234 Square Feet
    • Dimensions: 18X13
    Loft
    • Level: Second
    • Area: 120 Square Feet
    • Dimensions: 15X8
    Heating
    • Natural Gas
    Cooling
    • Central Air
    Appliances
    • Included: Range, Microwave, Dishwasher, Refrigerator, Washer, Dryer
    Features
    • Basement: Finished,Partial
    Interior area
    • Total structure area: 0
    • Total interior livable area: 1,819 sqft

    Property

    Parking
    • Total spaces: 2
    • Parking features: Yes, Garage Owned, Attached, Garage
    • Attached garage spaces: 2
    Accessibility
    • Accessibility features: No Disability Access
    Lot
    • Size: 1,440 sqft
    • Dimensions: 24 X 60 X 24 X 60
    Details
    • Parcel number: 0220312063
    • Special conditions: None

    Construction

    Type & style
    • Home type: Townhouse
    • Property subtype: Townhouse, Single Family Residence
    Materials
    • Vinyl Siding, Brick
    Condition
    • New construction: No
    • Year built: 2006

    Utilities & green energy

    • Sewer: Public Sewer
    • Water: Lake Michigan

    Community & neighborhood

    Location
    • Region: Carol Stream

    HOA & financial

    HOA
    • Has HOA: Yes
    • HOA fee: $257 monthly
    • Services included: Insurance, Exterior Maintenance, Lawn Care, Snow Removal

    Other

    Other facts
    • Listing terms: Conventional
    • Ownership: Fee Simple w/ HO Assn.

    Price history

    DateEventPrice
    6/3/2026Sold$410,000$225/sqft
    Source: MRED as distributed by MLS GRID #12620607 Report a problem
    5/20/2026Listing removed$410,000$225/sqft
    Source: MRED as distributed by MLS GRID #12620607 Report a problem
    5/5/2026Contingent$410,000$225/sqft
    Source: MRED as distributed by MLS GRID #12620607 Report a problem
    4/17/2026Listed for sale$410,000+60.8%$225/sqft
    Source: MRED as distributed by MLS GRID #12620607 Report a problem
    7/16/2020Sold$255,000+2%$140/sqft
    Source: MRED as distributed by MLS GRID #10732707 Report a problem
    6/6/2020Pending sale$249,900$137/sqft
    Source: Keller Williams Premiere Properties #10732707 Report a problem
    6/2/2020Listed for sale$249,900-28.7%$137/sqft
    Source: Keller Williams Premiere Properties #10732707 Report a problem
    8/1/2006Sold$350,500$193/sqft
    Source: Public Record Report a problem

    Public tax history

    YearProperty taxesTax assessment
    2024$8,076 +5.8%$102,132 +9.3%
    2023$7,631 -4.7%$93,400 +0.7%
    2022$8,006 -2.2%$92,790 +5.3%
    2021$8,189 +2.8%$88,160 +3.8%
    2020$7,967 +8.1%$84,930 +0.7%
    2019$7,373 +14.4%$84,300 +11.8%
    2018$6,446 +5.9%$75,390 +7.9%
    2017$6,087 +5.7%$69,870 +8%
    2016$5,756 +2.5%$64,670 +7.2%
    2015$5,617 +10.3%$60,350 +11%
    2014$5,091 -0.7%$54,370 -3.3%
    2013$5,125 +1.9%$56,230 -6.3%
    2012$5,028 -5.3%$60,040 -18.5%
    2011$5,309 -21.3%$73,650 -24.5%
    2010$6,749 -0.4%$97,600 -6.9%
    2009$6,777 +1.5%$104,800
    2008$6,680 +4.4%$104,800 +5.3%
    2007$6,398 $99,530

    Find assessor info on the county website

    Neighborhood: 60188

    Nearby schools

    GreatSchools rating
    Schools provided by the listing agent
    • District: 93

    Source: MRED as distributed by MLS GRID. This data may not be complete. We recommend contacting the local school district to confirm school assignments for this home.

    Get a cash offer in 3 minutes
    Find out how much your home could sell for in as little as 3 minutes with a no-obligation cash offer.
    Estimated market value
    $413,500
    Get a cash offer in 3 minutes
    Find out how much your home could sell for in as little as 3 minutes with a no-obligation cash offer.
    Estimated market value
    $413,500