Skip main navigation
Off market
  • $369,300

    1139 Pink Poppy Ln #143, Foley, AL 36535

    4beds
    2,554sqft
    SingleFamily
    Built in ----
    -- sqft lot
    $369,300 Zestimate®
    $145/sqft
    $2,517 Estimated rent

    Home value

    $369,300

    $351,000 - $391,000

    $2,517/mo

    Zestimate® history
    Loading
    Loading...

    Owner options

    List your home for rent

    $2,517/mo

    Rent Zestimate®

    Find your next renter with Zillow Rental Manager. Plus, with online applications, you can quickly screen prospective tenants – for free.

    Learn more

    $2,517/mo

    Rent Zestimate®

    Refinance and save

    $1,672/mo

    Est. payment

    Refinancing to a lower rate could help reduce your monthly payments and save thousands over the life of the loan.

    See today's rates

    $1,672/mo

    Est. payment

    Explore your selling options

    Work with a Zillow partner agent

    Leverage their expertise and Zillow's premium Showcase listings to get your home seen by more buyers.

    Get started

    List with your own agent

    Get your home in front of millions of buyers by listing it on Zillow.

    Learn how to do it

    Sell it yourself

    Take full control of how buyers see your home on Zillow by listing For Sale by Owner (FSBO).

    List your home

    What's special

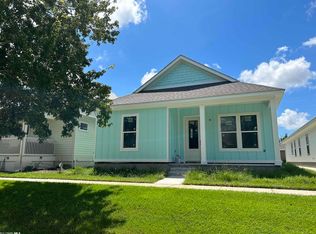
    Looking for southern charm? You've found it! Walk up the brick front steps to a covered porch that is over looking a peaceful nature trail full of large trees and greenery. The Cottages at the Green is a gated community with a beautiful pool area, sidewalks, street lighting, and a recreational building that includes a meeting space and fitness room. This home is roughly 2554 square feet and maintains an open concept with 2 main living spaces (one could be used as a flex space/game room on the first floor, 4 bedrooms, and 3.5 bathrooms. There is manufactured hardwood laminate found throughout the downstairs and real hardwood pine throughout the upstairs with tile in all bathrooms. The home has been newly renovated and provides granite counter tops in all wet areas, stainless steal appliances (including a double door refrigerator, dishwasher, single oven, stove top, microwave, and a wine refrigerator), a white picket fence, and a 2 car garage. The home has also been freshly painted on the exterior and interior. Just off of both living areas is the kitchen which has a large pantry, wet bar, bar seating for entertaining, and an attractive ship lap back splash. The Master Bedroom is located on the main floor. It includes an en-suite with double sinks and a custom closet (layout to be decided by the Buyer upon purchase). There are two separate upstairs areas on either side of the home. Side one is home to 2 bedrooms and a bathroom. Each of these spacious bedrooms maintains a built in desk area with a large closet and additional storage space. Side 2 is home to 1 large bedroom with a private bathroom and 2 closet areas. This home has a light and airy feel with large windows and high ceilings and it sits at the end of a cul-de-sac. It is just blocks away from The Foley Beach Express and minutes into the heart of Foley for Outlet Shopping, restaurants, and more!

    This property is off market, which means it's not currently listed for sale or rent on Zillow. This may be different from what's available on other websites or public sources.
    Facts & features

    Interior

    Bedrooms & bathrooms
    • Bedrooms: 4
    • Bathrooms: 4
    • Full bathrooms: 3
    • 1/2 bathrooms: 1
    Heating
    • Forced air, Electric
    Cooling
    • Central, Other
    Appliances
    • Included: Dishwasher, Microwave, Range / Oven, Refrigerator
    Features
    • Ceiling Fan(s), Wet Bar, En-Suite, Split Bedroom Plan
    • Flooring: Tile, Hardwood, Laminate
    Interior area
    • Total interior livable area: 2,554 sqft

    Property

    Features
    • Patio & porch: Covered Patio
    • Exterior features: Other
    • Pool features: Outdoor Pool
    • Fencing: Fenced
    Details
    • Additional structures: Gazebo

    Construction

    Type & style
    • Home type: SingleFamily
    • Architectural style: Cottage
    Materials
    • Roof: Composition

    Utilities & green energy

    • Water: Public

    Community & HOA

    Community
    • Features: Fitness Center
    HOA
    • Amenities included: Gazebo, Meeting Room, Pool - Outdoor, Gated, Clubhouse, Pool, Association Management, Taxes-Common Area, Barbecue, Fitness Center
    • Services included: Common Area Maintenance, Association Management, Common Area Insurance, Taxes-Common Area
    Location
    • Region: Foley

    Financial & listing details

    • Price per square foot: $145/sqft

    Price history

    DateEventPrice
    9/21/2019Listing removed$294,999$116/sqft
    Source: Livin Right Real Estate, LLC #286882 Report a problem
    9/4/2019Listed for sale$294,999$116/sqft
    Source: Livin Right Real Estate, LLC #286882 Report a problem

    Public tax history

    Tax history is unavailable.

    Neighborhood: 36535

    Nearby schools

    GreatSchools rating
    Schools provided by the listing agent
    • Elementary: Foley Elementary
    • High: Foley High

    Source: The MLS. This data may not be complete. We recommend contacting the local school district to confirm school assignments for this home.

    Get a cash offer in 3 minutes
    Find out how much your home could sell for in as little as 3 minutes with a no-obligation cash offer.
    Estimated market value
    $369,300
    Get a cash offer in 3 minutes
    Find out how much your home could sell for in as little as 3 minutes with a no-obligation cash offer.
    Estimated market value
    $369,300