A sophisticated showplace in Shepherd Park Plaza, a beautiful, deed-restricted neighborhood just north of Garden Oaks. Taken to the studs in 2019, this exceptional residence was reimagined with custom finishes and thoughtful design for elevated everyday living. The chef’s kitchen flows seamlessly into the living area and features an impressive oversized island. The primary suite is privately positioned downstairs, while three spacious bedrooms, a study nook, and Jack & Jill bath are upstairs. A versatile room near the garage opens to the pool and has served as a gym and a mother-in-law suite. Custom built-ins conceal an oversized utility room with sink and extra refrigerator. Set on a 10,000 SF corner lot, the property offers a 3-car driveway and 2-car garage with finished walls and mini-split A/C. The resort-style backyard is designed for entertaining, featuring a pool and spa, fire pit, pergola, ice maker, Evo grill, jasmine-covered fence, turf and recently installed generator.
Pending
$1,250,000
1139 Richelieu Ln, Houston, TX 77018
4beds
3,200sqft
Single Family Residence
Built in 1976
10,001 Square Feet Lot
$1,229,300 Zestimate®
$391/sqft
$2/mo HOA
What's special
Pool and spaRecently installed generatorJasmine-covered fenceEvo grillThree spacious bedroomsStudy nookImpressive oversized island
- 11 days
- 531
- 65
Likely to sell faster than
Zillow last checked:
Listing updated:
Listed by:
Eileen Hartman TREC #0249581 713-305-5036,
Compass RE Texas, LLC - The Heights
Source: HAR,MLS#: 68417844
Facts & features
Interior
Bedrooms & bathrooms
- Bedrooms: 4
- Bathrooms: 4
- Full bathrooms: 3
- 1/2 bathrooms: 1
Primary bedroom
- Level: First
- Area: 256
- Dimensions: 16x16
Bedroom
- Level: Second
- Area: 120
- Dimensions: 12x10
Bedroom
- Level: Second
- Area: 132
- Dimensions: 12x11
Bedroom
- Level: Second
- Area: 120
- Dimensions: 12x10
Other
- Level: Second
- Area: 49
- Dimensions: 7x7
Other
- Level: First
- Area: 24
- Dimensions: 6x4
Other
- Level: First
- Area: 42
- Dimensions: 7x6
Other
- Level: Second
- Area: 60
- Dimensions: 10x6
Breakfast
- Level: First
- Area: 143
- Dimensions: 13x11
Dining room
- Level: First
- Area: 165
- Dimensions: 15x11
Game room
- Level: First
- Area: 252
- Dimensions: 21x12
Kitchen
- Level: First
- Area: 220
- Dimensions: 20x11
Living room
- Level: First
- Area: 357
- Dimensions: 21x17
Primary bath
- Level: First
- Area: 160
- Dimensions: 16x10
Utility room
- Level: First
- Area: 70
- Dimensions: 10x7
Heating
- Natural Gas, Zoned
Cooling
- Electric, Other, Zoned
Appliances
- Included: Disposal, Ice Maker, Dryer, Refrigerator, Washer, Gas Oven, Microwave, Gas Range, Dishwasher, Exhaust Fan
- Laundry: Electric Dryer Hookup, Gas Dryer Hookup, Washer Hookup
Features
- Formal Entry/Foyer, 2 Bedrooms Down, En-Suite Bath, Primary Bed - 1st Floor, Walk-In Closet(s)
- Flooring: Tile, Vinyl
- Windows: Insulated/Low-E windows, Window Coverings
- Number of fireplaces: 1
- Fireplace features: Gas Log, Wood Burning
Interior area
- Total structure area: 3,200
- Total interior livable area: 3,200 sqft
Video & virtual tour
Property
Parking
- Total spaces: 2
- Parking features: Attached, Additional Parking, Garage Door Opener, Double-Wide Driveway
- Attached garage spaces: 2
Features
- Stories: 2
- Patio & porch: Covered, Patio/Deck, Porch
- Exterior features: Side Yard, Sprinkler System
- Has private pool: Yes
- Pool features: Gunite, Heated, In Ground, Pool/Spa Combo
- Fencing: Back Yard
Lot
- Size: 10,001 Square Feet
- Features: Back Yard, Corner Lot, Wooded, 0 Up To 1/4 Acre
Details
- Parcel number: 1010730000595
Construction
Type & style
- Home type: SingleFamily
- Architectural style: Traditional
- Property subtype: Single Family Residence
Materials
- Brick, Cement Siding
- Foundation: Slab
- Roof: Composition
Condition
- New construction: No
- Year built: 1976
Utilities & green energy
- Sewer: Public Sewer
- Water: Public
Green energy
- Energy efficient items: Thermostat, HVAC, Exposure/Shade
Community & HOA
Community
- Subdivision: Shepherd Park Plaza
HOA
- HOA fee: $25 annually
Location
- Region: Houston
Financial & listing details
- Price per square foot: $391/sqft
- Tax assessed value: $924,096
- Annual tax amount: $19,556
- Date on market: 9/23/2026
- Listing terms: Cash,Conventional
- Ownership: Full Ownership
- Road surface type: Concrete, Curbs, Gutters
Estimated market value
$1,229,300
$1.17M - $1.29M
$5,755/mo
Price history
| Date | Event | Price |
|---|---|---|
| 10/1/2026 | Pending sale | $1,250,000$391/sqft |
Source:  HAR #68417844 Report a problem HAR #68417844 Report a problem | ||
| 9/23/2026 | Listed for sale | $1,250,000+52.4%$391/sqft |
Source: HAR #68417844 Report a problem | ||
| 8/30/2019 | Sold | -- |
Source: Agent Provided Report a problem | ||
| 8/29/2019 | Pending sale | $820,000$256/sqft |
Source: IndyQuest Properties #53314981 Report a problem | ||
| 8/29/2019 | Listed for sale | $820,000+74.5%$256/sqft |
Source: IndyQuest Properties #53314981 Report a problem | ||
| 3/1/2019 | Sold | -- |
Source: Agent Provided Report a problem | ||
| 2/1/2019 | Pending sale | $470,000$147/sqft |
Source: IndyQuest Properties #97366289 Report a problem | ||
| 1/25/2019 | Listed for sale | $470,000$147/sqft |
Source: IndyQuest Properties #97366289 Report a problem | ||
Public tax history
| Year | Property taxes | Tax assessment |
|---|---|---|
| 2025 | $14,509 -5.3% | $924,096 -4.3% |
| 2024 | $15,328 +13.8% | $965,909 +7.4% |
| 2023 | $13,465 -2.7% | $899,594 +9.1% |
| 2022 | $13,839 | $824,260 +12.4% |
| 2021 | -- | $733,630 +8.9% |
| 2020 | $12,682 +204.2% | $673,694 +38.9% |
| 2019 | $4,169 -1.9% | $485,065 +3.5% |
| 2018 | $4,251 | $468,706 -3.4% |
| 2017 | $4,251 +12.3% | $485,000 |
| 2016 | $3,787 +2.5% | $485,000 +4.3% |
| 2015 | $3,696 | $465,000 +18.7% |
| 2014 | $3,696 | $391,813 +18.1% |
| 2013 | -- | $331,900 +10.6% |
| 2012 | -- | $300,200 +9.2% |
| 2011 | -- | $275,000 |
| 2010 | -- | $275,000 -6.4% |
| 2009 | -- | $293,833 +8% |
| 2007 | -- | $272,188 +18.4% |
| 2006 | -- | $229,900 +3.4% |
| 2005 | -- | $222,400 |
| 2004 | -- | $222,400 |
| 2003 | -- | $222,400 +9.4% |
| 2002 | -- | $203,300 |
| 2001 | -- | $203,300 +10% |
| 2000 | -- | $184,900 |
Find assessor info on the county website
Monthly payment
Est. payment
Payment breakdown
Explore the cost of this home by adjusting the details. Changes won't be saved.Climate risks
Neighborhood: Oak Forest - Garden Oaks
Nearby schools
Schools provided by the listing agent
- Elementary: Durham Elementary School
- Middle: Black Middle School
- High: Waltrip High School
Source: HAR. This data may not be complete. We recommend contacting the local school district to confirm school assignments for this home.
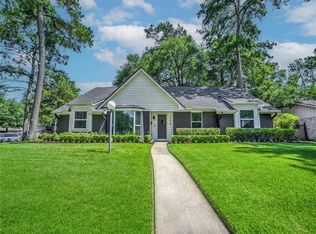
Similar homes
- $1,250,0004 bd4 ba3.1k sqft1236 Chamboard Ln, Houston, TX 77018For Sale
 MLS ID #32671582, Kristi Kolmetz, Oaks Realty. HAR
 - $1,319,0004 bd4 ba3.3k sqft1326 Martin St, Houston, TX 77018For Sale
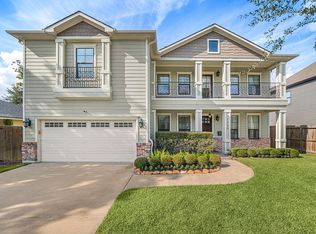 MLS ID #58040186, Sharidan Lippold, Meadows Property Group. HAR
 - $1,295,0005 bd4 ba3.3k sqft1090 Lamonte Ln, Houston, TX 77018For Sale
 MLS ID #7893315, Bryan Beene, Keller Williams Realty Metropolitan. HAR
 - $1,000,0004 bd4 ba3.8k sqft929 Oak St, Houston, TX 77018For Sale
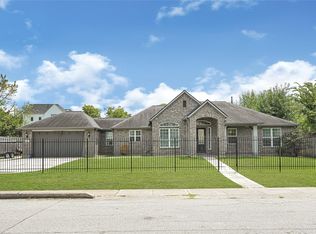 MLS ID #93992640, Erick Harbert, Realty Right. HAR
