Skip main navigation
Closed
  • Listed by: The Neighborhood Realty Group • Linda F Desaulniers
    Bought with: The Neighborhood Realty Group
    $415,000

    1139 Route 63, Westmoreland, NH 03467

    3beds
    1,911sqft
    Single Family Residence
    Built in 2003
    1.5 Acres Lot
    $454,100 Zestimate®
    $217/sqft
    $3,007 Estimated rent

    Home value

    $454,100

    $418,000 - $495,000

    $3,007/mo

    Zestimate® history
    Loading
    Loading...

    Owner options

    List your home for rent

    $3,007/mo

    Rent Zestimate®

    Find your next renter with Zillow Rental Manager. Plus, with online applications, you can quickly screen prospective tenants – for free.

    Learn more

    $3,007/mo

    Rent Zestimate®

    Refinance and save

    $2,907/mo

    Est. payment

    Refinancing to a lower rate could help reduce your monthly payments and save thousands over the life of the loan.

    See today's rates

    $2,907/mo

    Est. payment

    Explore your selling options

    Work with a Zillow partner agent

    Leverage their expertise and Zillow's premium Showcase listings to get your home seen by more buyers.

    Get started

    List with your own agent

    Get your home in front of millions of buyers by listing it on Zillow.

    Learn how to do it

    Sell it yourself

    Take full control of how buyers see your home on Zillow by listing For Sale by Owner (FSBO).

    List your home

    What's special

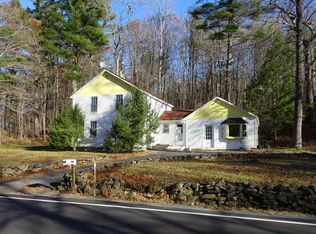
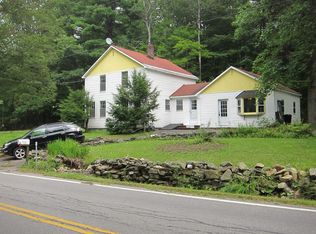
    Charming Hilltop Retreat with Spacious Living Areas. Perched on a quiet hilltop surrounded by heathy old growth forest, this 3 bedroom 2 bath home offers the perfect blend of privacy and comfort with small low maintenance yard, set back from the road in a peaceful setting. The first floor welcomes you with a spacious kitchen, offering room for an island addition, a separate dining room, and a cozy living room ideal for gatherings and entertaining. A versatile office or bonus room on this level can easily convert to a first-floor bedroom, adding convenience and flexibility. Upstairs, discover three generously sized bedrooms plus a full bathroom. The master suite includes a walk-in closet. The walkout basement has a partially finished room currently being used as a 4th bedroom however could make a perfect movie/workout/office space, along with a dedicated utilities room. The heated garage not only accommodates vehicles but also provides extra storage or a potential game room. 200 amp electrical panel with generator hook up. Enjoy the serenity of nature from the back porch, perfect for relaxing mornings or evenings. This home is an ideal retreat for those looking for space, comfort, and a peaceful lifestyle in a scenic location. Home is vacant, some photos are virtually staged. Delayed showings until open house Saturday, 9/28 from 11am-1pm.

    Zillow last checked:

    Listing updated:

    Listed by:

    Linda F Desaulniers,

    The Neighborhood Realty Group 508-459-1876,

    Jeremiah Crump,

    The Neighborhood Realty Group

    Bought with:

    Linda F Desaulniers

    The Neighborhood Realty Group

    The Neighborhood Realty Group

    Source: PrimeMLS,MLS#: 5015943MLS Logo

    Facts & features

    Interior

    Bedrooms & bathrooms
    • Bedrooms: 3
    • Bathrooms: 2
    • Full bathrooms: 1
    • 3/4 bathrooms: 1
    Heating
    • Oil, Baseboard, Gas Stove
    Cooling
    • None
    Features
    • Basement: Concrete,Partially Finished,Interior Stairs,Walkout,Walk-Out Access
    Interior area
    • Total structure area: 2,247
    • Total interior livable area: 1,911 sqft
    • Finished area above ground: 1,715
    • Finished area below ground: 196

    Property

    Parking
    • Total spaces: 1
    • Parking features: Paved
    • Garage spaces: 1
    Features
    • Levels: Two
    • Stories: 2
    • Frontage length: Road frontage: 287
    Lot
    • Size: 1.5 Acres
    • Features: Level, Sloped, Street Lights, Wooded
    Details
    • Parcel number: WMLDM000R3B000035L000000
    • Zoning description: MDR M

    Construction

    Type & style
    • Home type: SingleFamily
    • Architectural style: Saltbox
    • Property subtype: Single Family Residence
    Materials
    • Vinyl Siding
    • Foundation: Concrete
    • Roof: Asphalt Shingle
    Condition
    • New construction: No
    • Year built: 2003

    Utilities & green energy

    • Electric: 200+ Amp Service, Circuit Breakers
    • Sewer: Private Sewer
    • Utilities for property: Propane, Satellite, Fiber Optic Internt Avail, Satellite Internet

    Community & HOA

    Location
    • Region: Westmoreland

    Financial & listing details

    • Price per square foot: $217/sqft
    • Tax assessed value: $247,200
    • Annual tax amount: $5,263
    • Date on market: 9/25/2024

    Price history

    DateEventPrice
    10/30/2024Sold$415,000+2.5%$217/sqft
    Source: PrimeMLS #5015943 Report a problem
    10/7/2024Contingent$405,000$212/sqft
    Source: PrimeMLS #5015943 Report a problem
    9/25/2024Listed for sale$405,000+99%$212/sqft
    Source: PrimeMLS #5015943 Report a problem
    8/7/2003Sold$203,500$106/sqft
    Source: Public Record Report a problem

    Public tax history

    YearProperty taxesTax assessment
    2024$5,700 +8.3%$247,200
    2023$5,263 +3.6%$247,200
    2022$5,080 +0.7%$247,200
    2021$5,043 -5.3%$247,200 +17.9%
    2020$5,324 -5.4%$209,600
    2019$5,628 +5.4%$209,600
    2018$5,341 +1.9%$209,600
    2017$5,240 +0.7%$209,600
    2016$5,204 +4.4%$209,600 -8.3%
    2015$4,984 +0.1%$228,500
    2014$4,977 +3.1%$228,500
    2012$4,828 +2.2%$228,500
    2011$4,723 -3%$228,500 -20%
    2010$4,871 +4.3%$285,700
    2009$4,668 +9.7%$285,700
    2008$4,254 +9%$285,700
    2007$3,903 $285,700
    Find assessor info on the county website

    Neighborhood: 03467

    Nearby schools

    GreatSchools rating
    Get pre-qualified for a loan
    At Zillow Home Loans, we can pre-qualify you in as little as 5 minutes with no impact to your credit score.

    An equal housing lender. NMLS #10287.