PRIVATE, RURAL, TWO ACRES... MOVE RIGHT IN! Inside and out, this property has everything one wants. Sitting back off the road nestled on 2 full acres with all the privacy. The main floor is idea for entertaining, offering an open concept eat in kitchen area open to the living room with a beautiful stone fireplace. Sliders offer backyard views and access to the rear patio. The front foyer area offers a grand entry adjacent to the formal dining room, perfect for those holiday dinners. The upper level houses the primary bedroom with dual closets and a great full attached ensuite. There are two additional bedrooms and a full bath as well. The BONUS loft can easily become a 4th bedroom, currently the prefect office, workout space, or playroom. A clean attached two car garage, finished laundry/mud room and 1/2 bath, plus an unfinished basement with egress window in place round out the interior of this very CLEAN, well maintained home. Need more storage for your toys? The 24' x 40' outbuilding has this covered, you'll love it. OUTSIDE... WOW! So serene and all around relaxing. Whether you are winding down enjoying a fire in the fire pit area, or watching the sun set and wildlife on the back patio, the views are just absolutely amazing. This two acre lot is meticulously landscaped and the huge backyard is the best outside entertaining space! 220 Electrical service ready fro pool and hot tub. What more could you ask for? Come see for yourself.
Active
Price cut: $20K (6/18)
$519,900
1139 S 500 W, La Porte, IN 46350
3beds
2,114sqft
Single Family Residence
Built in 2004
2 Acres Lot
$501,600 Zestimate®
$246/sqft
$-- HOA
What's special
Beautiful stone fireplaceFire pit areaPrivate rural two acres
- 121 days
- 582
- 41
Zillow last checked:
Listing updated:
Listed by:
Angela Moser,
RE/MAX Diamond Properties 219-575-2194
Source: NIRA as distributed by MLS GRID,MLS#: 838391
Facts & features
Interior
Bedrooms & bathrooms
- Bedrooms: 3
- Bathrooms: 3
- Full bathrooms: 2
- 1/2 bathrooms: 1
Rooms
- Room types: Bedroom 2, Primary Bedroom, Office, Living Room, Laundry, Kitchen, Dining Room, Bedroom 3
Primary bedroom
- Level: Main
- Area: 238
- Dimensions: 17.0 x 14.0
Bedroom 2
- Level: Main
- Area: 120
- Dimensions: 12.0 x 10.0
Bedroom 3
- Level: Main
- Area: 140
- Dimensions: 14.0 x 10.0
Dining room
- Level: Main
- Area: 136.5
- Dimensions: 13.0 x 10.5
Kitchen
- Level: Main
- Area: 231
- Dimensions: 21.0 x 11.0
Laundry
- Level: Main
- Area: 48
- Dimensions: 8.0 x 6.0
Living room
- Level: Main
- Area: 259.2
- Dimensions: 19.2 x 13.5
Office
- Level: Main
- Area: 115
- Dimensions: 11.5 x 10.0
Heating
- Forced Air, Natural Gas
Appliances
- Included: Dryer, Washer, Refrigerator, Range, Microwave, Dishwasher
- Laundry: Gas Dryer Hookup, Washer Hookup, Main Level, Laundry Room
Features
- Ceiling Fan(s), Kitchen Island, His and Hers Closets, Entrance Foyer
- Basement: Unfinished
- Number of fireplaces: 1
- Fireplace features: Living Room
Interior area
- Total structure area: 2,114
- Total interior livable area: 2,114 sqft
- Finished area above ground: 2,114
Property
Parking
- Total spaces: 5
- Parking features: Attached, Oversized, Driveway, Additional Parking, Off Street, Garage Door Opener, Detached
- Attached garage spaces: 5
- Has uncovered spaces: Yes
Features
- Levels: Two
- Patio & porch: Patio
- Exterior features: Fire Pit, Storage, Rain Gutters, Private Yard, Lighting
- Pool features: None
- Has view: Yes
- View description: Rural, Trees/Woods
Lot
- Size: 2 Acres
- Features: Back Yard, Private, Landscaped, Few Trees
Details
- Parcel number: 461008100019000060
- Special conditions: None
Construction
Type & style
- Home type: SingleFamily
- Property subtype: Single Family Residence
Condition
- New construction: No
- Year built: 2004
Utilities & green energy
- Sewer: Septic Tank
- Water: Well
- Utilities for property: Electricity Connected, Water Connected, Natural Gas Connected
Community & HOA
Community
- Subdivision: Pce W Sd
HOA
- Has HOA: No
Location
- Region: La Porte
Financial & listing details
- Price per square foot: $246/sqft
- Tax assessed value: $242,600
- Annual tax amount: $2,405
- Date on market: 5/6/2026
- Listing agreement: Exclusive Right To Sell
- Listing terms: Cash,VA Loan,FHA,Conventional
Estimated market value
$501,600
$477,000 - $527,000
$3,508/mo
Price history
| Date | Event | Price |
|---|---|---|
| 6/18/2026 | Price change | $519,900-3.7%$246/sqft |
Source:  NIRA as distributed by MLS GRID #838391 Report a problem NIRA as distributed by MLS GRID #838391 Report a problem | ||
| 5/6/2026 | Listed for sale | $539,900$255/sqft |
Source: NIRA as distributed by MLS GRID #838391 Report a problem | ||
| 1/1/2026 | Listing removed | $539,900$255/sqft |
Source: NIRA as distributed by MLS GRID #828191 Report a problem | ||
| 11/3/2025 | Price change | $539,900-1.8%$255/sqft |
Source: NIRA as distributed by MLS GRID #828191 Report a problem | ||
| 10/1/2025 | Price change | $549,900-1.6%$260/sqft |
Source: NIRA as distributed by MLS GRID #828191 Report a problem | ||
| 9/23/2025 | Listed for sale | $559,000+172.7%$264/sqft |
Source: NIRA as distributed by MLS GRID #828191 Report a problem | ||
| 2/2/2006 | Sold | $205,000+4%$97/sqft |
Source: NIRA as distributed by MLS GRID #143601 Report a problem | ||
| 5/10/2004 | Sold | $197,150$93/sqft |
Source: NIRA as distributed by MLS GRID #107555 Report a problem | ||
Public tax history
| Year | Property taxes | Tax assessment |
|---|---|---|
| 2025 | $2,405 -0.6% | $249,000 +2.6% |
| 2024 | $2,420 +18.4% | $242,600 +0.2% |
| 2023 | $2,043 +5.1% | $242,200 +18.4% |
| 2022 | $1,944 +3.1% | $204,500 +6.6% |
| 2021 | $1,885 +1.3% | $191,900 +0.9% |
| 2020 | $1,861 -6.7% | $190,200 +1.9% |
| 2019 | $1,995 +6.8% | $186,700 -0.9% |
| 2018 | $1,868 +1.3% | $188,400 +2.8% |
| 2017 | $1,844 -1.2% | $183,200 -0.6% |
| 2016 | $1,867 +4.6% | $184,300 -0.5% |
| 2014 | $1,785 +26.2% | $185,300 +13% |
| 2013 | $1,414 | $164,000 -11.4% |
| 2010 | -- | $185,100 |
Find assessor info on the county website
Monthly payment
Est. payment
Payment breakdown
Explore the cost of this home by adjusting the details. Changes won't be saved.Climate risks
Neighborhood: 46350
Similar homes
- $460,0004 bd2 ba2.9k sqft3288 W Small Ct, La Porte, IN 46350For Sale

 MLS ID #844810, Jessica Ilg, Blackrock Real Estate Services. NIRA as distributed by MLS GRID
 - $524,9004 bd3 ba2.5k sqft5159 N Barclay, La Porte, IN 46350For Sale
 MLS ID #843885, John Barlow, White Hat Realty Group, LLC. NIRA as distributed by MLS GRID
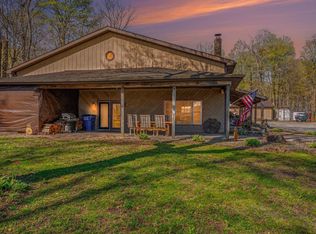
 - $595,0002 bd3 ba1.9k sqft754 S Forrester Rd, La Porte, IN 46350For Sale
 MLS ID #202615516, Rita Beaty, Coldwell Banker 1st Choice. IRMLS
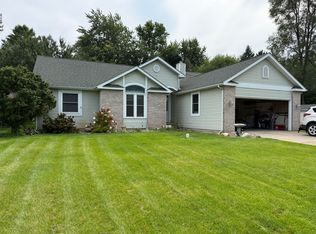
 - $374,0003 bd2 ba1.7k sqft3216 W Greenbriar Ln, La Porte, IN 46350For Sale
 MLS ID #844118, Deborah Vance, Weichert Realtors, Merrion Gro. NIRA as distributed by MLS GRID
 - $349,9004 bd2 ba1.7k sqft324 W Johnson Rd, La Porte, IN 46350For SaleMLS ID #838199, Lisa Daniel-King, McColly Real Estate. NIRA as distributed by MLS GRID
- $539,9004 bd3 ba2.5k sqft131 Beverly Dr, Chesterton, IN 46304For SaleMLS ID #844236, John Guest, Coldwell Banker Realty. NIRA as distributed by MLS GRID
- $429,9004 bd3 ba3.1k sqft1388 N Cortland Ln, La Porte, IN 46350For SaleMLS ID #837095, Pat Mathews-Janasiak, Blackrock Real Estate Services. NIRA as distributed by MLS GRID
- $366,0003 bd3 ba2.4k sqft3688 N Promenade Cir, La Porte, IN 46350For SaleMLS ID #843539, Meghan Maddox, MTM Realty Group. NIRA as distributed by MLS GRID
- $394,8004 bd2 ba2.7k sqft1244 W Springville Rd, La Porte, IN 46350For SaleMLS ID #842053, Andrea Buttermore, Blackrock Real Estate Services. NIRA as distributed by MLS GRID
- $302,5003 bd2 ba1.9k sqft166 N Woodland Dr, La Porte, IN 46350For SaleMLS ID #840049, Zachary Sliwa, The Lyons Group Real Estate. NIRA as distributed by MLS GRID
- $385,0003 bd2 ba1.5k sqft1588 W Severs Rd, La Porte, IN 46350For SaleMLS ID #837456, Kristy Ruminski, Brokerworks Group. NIRA as distributed by MLS GRID
- $599,9004 bd3 ba3.1k sqft10078 N Halstead Dr, La Porte, IN 46350For SaleMLS ID #835886, Cynthia Freese, Century 21 Circle. NIRA as distributed by MLS GRID
- $389,9002 bd2 ba3.1k sqft700 Waverly Rd, La Porte, IN 46350For SaleMLS ID #844162, Kim Porter, Coldwell Banker 1st Choice. NIRA as distributed by MLS GRID
- $449,9004 bd3 ba2.4k sqft361 Sandwood Ct, Valparaiso, IN 46383For SaleMLS ID #841563, Jason Lynn, Realty Executives Premier. NIRA as distributed by MLS GRID
- $369,9003 bd2 ba2.4k sqft7888 W Applewood Dr, La Porte, IN 46350For SaleMLS ID #843103, Lisa Daniel-King, McColly Real Estate. NIRA as distributed by MLS GRID
- $449,9003 bd3 ba2.6k sqft1811 N Country Ln, Michigan City, IN 46360For SaleMLS ID #841024, Gail Odle, Blackrock Real Estate Services. NIRA as distributed by MLS GRID
- $544,9004 bd3 ba2.8k sqft1522 N 425 E, Michigan City, IN 46360For SaleMLS ID #842062, Krystal Bialata, Blackrock Real Estate Services. NIRA as distributed by MLS GRID
- $519,9003 bd3 ba2.5k sqft803 Audubon Dr, Valparaiso, IN 46383For SaleMLS ID #842015, Julie Dube, New Chapter Real Estate. NIRA as distributed by MLS GRID
- $514,9993 bd3 ba3k sqft839 Hunter Dr, Westville, IN 46391For SaleMLS ID #833362, Patricia Raffin, McColly Real Estate. NIRA as distributed by MLS GRID
- $395,0002 bd1 ba1.2k sqft1556 W Severs Rd, La Porte, IN 46350For SaleMLS ID #840580, Lisa Daniel-King, McColly Real Estate. NIRA as distributed by MLS GRID
