Skip main navigation
Sold for $415,000
  • $415,000

    1139 S 7th St, Ann Arbor, MI 48103

    3beds
    1,620sqft
    Single Family Residence
    Built in 1940
    6,534 Square Feet Lot
    $412,100 Zestimate®
    $256/sqft
    $2,921 Estimated rent

    Home value

    $412,100

    $371,000 - $457,000

    $2,921/mo

    Zestimate® history
    Loading
    Loading...

    Owner options

    List your home for rent

    $2,921/mo

    Rent Zestimate®

    Find your next renter with Zillow Rental Manager. Plus, with online applications, you can quickly screen prospective tenants – for free.

    Learn more

    $2,921/mo

    Rent Zestimate®

    Refinance and save

    $2,745/mo

    Est. payment

    Refinancing to a lower rate could help reduce your monthly payments and save thousands over the life of the loan.

    See today's rates

    $2,745/mo

    Est. payment

    Explore your selling options

    Work with a Zillow partner agent

    Leverage their expertise and Zillow's premium Showcase listings to get your home seen by more buyers.

    Get started

    List with your own agent

    Get your home in front of millions of buyers by listing it on Zillow.

    Learn how to do it

    Sell it yourself

    Take full control of how buyers see your home on Zillow by listing For Sale by Owner (FSBO).

    List your home

    What's special

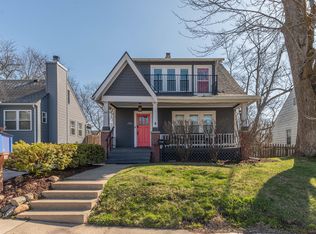
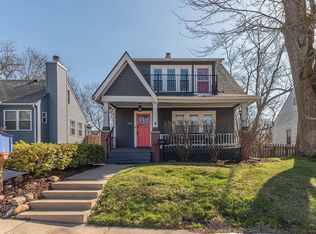
    Completely refinished basementCompletely remodeled bathroomNew vanitySprayed black ceilingsNew shuttersBrand new front porchNewer windows and roof
    PRICE DROP TO MOVE QUICKLY - PRICED TO SELL - LOCATION, LOCATION, LOCATION. PULL YOUR COMPS GREAT DEAL. GORGEOUS, COMPLETELY REMODELED HOME IN PRIME LOCATION IN THE MUCH DESIRED ALLMENDINGER HEIGHTS SUBDIVISION- WALKING DISTANCE TO THE BIG HOUSE AND U of M, AND CLOSE PROXIMITY TO PARKS, SCHOOLS, DOWNTOWN ANN ARBOR AND MUCH MORE. VIRTUALLY EVERYTHING HAS BEEN REMODELED. ALL NEW VINYL SIDING ON HOME AND GARAGE, NEW FURNACE AND AC, NEW UPDATED ELECTRICAL, NEWER WINDOWS AND ROOF. ALSO, A HUGE BENEFIT AS 3 of the 4 FOUNDATION WALLS HAVE BEEN REPLACED - THE FOURTH WALL (that did not need replacing) HAS BEEN BRACED FOR ADDED PEACE OF MIND. THE KITCHEN FEATURES NEW KITCHEN CABINETS, GORGEOUS BACKSPLASH, LUXORY VINYL PLANKING FLOORS & BRAND NEW SS APPLIANCES (stove, refrigerator (recently delivered) dishwasher and microwave) INCLUDED. NEWLY REFINISHED GORGEOUS HARDWOOD FLOORS (LIVING ROOM, HALL AND 2 BEDROOMS), NEW FIXTURES T/O, NEW 6 PANEL DOORS AND HARDWARE T/O, NEW MOLDING T/O, NEW ENTRY AND STORM DOORS, NEW STAIRCASE AND HANDRAILS LEADING TO BIG BEDROOM WITH ATTACHED SITTING ROOM OR OFFICE. NEW, PARTIALLY FINISHED DRYWALLED BASEMENT, NEW LAUNDRY TUB, NEW GARAGE DOOR AND NEW SIDE ENTRY DOOR TO GARAGE. COMPLETELY REMODELED BATHROOM W/ NEW TUB, GORGEOUS CERAMIC TILE, NEW VANITY AND ALL NEW FIXTURES, PLUS A COMPLETELY REFINISHED BASEMENT W/ DRYWALL T/O AND LUXORY VINYL PLANK FLOORING, SPRAYED BLACK CEILINGS, A SEPARATE LAUNDRY ROOM AND MUCH, MUCH MORE!!. *RECENTLY COMPLETED- BRAND NEW FRONT PORCH (COMPOSITE MATERIAL) AND NEW SHUTTERS*. - FRESHLY PAINTED T/O. ALL THAT IS LEFT ARE YOUR FINISHING TOUCHES

    Zillow last checked:

    Listing updated:

    Listed by:

    Mark Peraino 586-226-3200,

    Market Elite Inc

    Bought with:

    Paris Reese, 6501436517

    Hinton Real Estate Group

    Source: Realcomp II,MLS#: 20251003747MLS Logo

    Facts & features

    Interior

    Bedrooms & bathrooms
    • Bedrooms: 3
    • Bathrooms: 1
    • Full bathrooms: 1
    Primary bedroom
    • Level: Second
    • Area: 192
    • Dimensions: 16 X 12
    Bedroom
    • Level: Entry
    • Area: 120
    • Dimensions: 12 X 10
    Bedroom
    • Level: Entry
    • Area: 99
    • Dimensions: 11 X 9
    Other
    • Level: Entry
    • Area: 40
    • Dimensions: 8 X 5
    Kitchen
    • Level: Entry
    • Area: 180
    • Dimensions: 15 X 12
    Living room
    • Level: Entry
    • Area: 192
    • Dimensions: 16 X 12
    Sitting room
    • Level: Second
    • Area: 121
    • Dimensions: 11 X 11
    Heating
    • Forced Air, Natural Gas
    Appliances
    • Laundry: Electric Dryer Hookup, Washer Hookup
    Features
    • Basement: Partially Finished
    • Has fireplace: No
    Interior area
    • Total interior livable area: 1,620 sqft
    • Finished area above ground: 1,070
    • Finished area below ground: 550

    Property

    Parking
    • Parking features: Oneand Half Car Garage, Detached, Driveway
    • Has garage: Yes
    Features
    • Levels: Two
    • Stories: 2
    • Entry location: GroundLevelwSteps
    • Pool features: None
    • Body of water: Mark Peraino
    Lot
    • Size: 6,534 sqft
    • Dimensions: 50 x 133
    • Features: Corner Lot
    Details
    • Parcel number: 090932216001
    • Special conditions: Agent Owned,Short Sale No

    Construction

    Type & style
    • Home type: SingleFamily
    • Architectural style: Bungalow
    • Property subtype: Single Family Residence
    Materials
    • Vinyl Siding
    • Foundation: Basement, Block
    • Roof: Asphalt
    Condition
    • New construction: No
    • Year built: 1940
    • Major remodel year: 2025

    Utilities & green energy

    • Electric: Circuit Breakers
    • Sewer: Public Sewer
    • Water: Public

    Community & neighborhood

    Location
    • Region: Ann Arbor
    • Subdivision: ALLMENDINGER HEIGHTS ADD

    Other

    Other facts
    • Listing agreement: Exclusive Right To Sell
    • Listing terms: Cash,Contract,Conventional,FHA,Va Loan

    Price history

    DateEventPrice
    11/6/2025Sold$415,000-3.5%$256/sqft
    Source: Realcomp II #20251003747 Report a problem
    10/15/2025Pending sale$429,900$265/sqft
    Source: Realcomp II #20251003747 Report a problem
    9/26/2025Price change$429,900-4.4%$265/sqft
    Source: Realcomp II #20251003747 Report a problem
    8/12/2025Price change$449,900-6.3%$278/sqft
    Source: Realcomp II #20251003747 Report a problem
    7/26/2025Price change$479,900-4%$296/sqft
    Source: Realcomp II #20251003747 Report a problem
    6/15/2025Price change$499,900-5.7%$309/sqft
    Source: Realcomp II #20251003747 Report a problem
    5/30/2025Listed for sale$529,900+164.9%$327/sqft
    Source: Realcomp II #20251003747 Report a problem
    2/7/2025Sold$200,000$123/sqft
    Source: Public Record Report a problem

    Public tax history

    YearProperty taxesTax assessment
    2025$4,687 $177,300 +12.4%
    2024-- $157,800 -0.3%
    2023-- $158,300 +5.4%
    2022-- $150,200 +1.8%
    2021-- $147,600 -0.3%
    2020$3,862 $148,100 +7.6%
    2019-- $137,600 +2.6%
    2018-- $134,100 +20.3%
    2017$4,361 $111,500 +58.2%
    2016$4,361 +4.3%$70,483 +0.3%
    2015$4,182 $70,273 +3.2%
    2014$4,182 $68,078
    2013$4,182 $68,078 +2.4%
    2012-- $66,483 +2.7%
    2011-- $64,736 +1.7%
    2010-- $63,654 -0.3%
    2009-- $63,846 +4.4%
    2008-- $61,156 +2.3%
    2007-- $59,782 -39.1%
    2005-- $98,100 +15.4%
    2004-- $85,000 +11.1%
    2003-- $76,500 +12.8%
    2002$2,383 +41.8%$67,800 +9.4%
    2001$1,681 +1%$62,000 +7.1%
    2000$1,663 $57,900 +18.4%
    1999-- $48,900

    Find assessor info on the county website

    Neighborhood: Almendinger

    Nearby schools

    GreatSchools rating
    Get a cash offer in 3 minutes
    Find out how much your home could sell for in as little as 3 minutes with a no-obligation cash offer.
    Estimated market value
    $412,100
    Get a cash offer in 3 minutes
    Find out how much your home could sell for in as little as 3 minutes with a no-obligation cash offer.
    Estimated market value
    $412,100