Skip main navigation
Sold for $509,000
  • $509,000

    1139 S Chester Street, Denver, CO 80247

    3beds
    1,848sqft
    Single Family Residence
    Built in 1999
    3,484.8 Square Feet Lot
    $492,200 Zestimate®
    $275/sqft
    $2,733 Estimated rent

    Home value

    $492,200

    $458,000 - $527,000

    $2,733/mo

    Zestimate® history
    Loading
    Loading...

    Owner options

    List your home for rent

    $2,733/mo

    Rent Zestimate®

    Find your next renter with Zillow Rental Manager. Plus, with online applications, you can quickly screen prospective tenants – for free.

    Learn more

    $2,733/mo

    Rent Zestimate®

    Refinance and save

    $3,098/mo

    Est. payment

    Refinancing to a lower rate could help reduce your monthly payments and save thousands over the life of the loan.

    See today's rates

    $3,098/mo

    Est. payment

    Explore your selling options

    Work with a Zillow partner agent

    Leverage their expertise and Zillow's premium Showcase listings to get your home seen by more buyers.

    Get started

    List with your own agent

    Get your home in front of millions of buyers by listing it on Zillow.

    Learn how to do it

    Sell it yourself

    Take full control of how buyers see your home on Zillow by listing For Sale by Owner (FSBO).

    List your home

    What's special

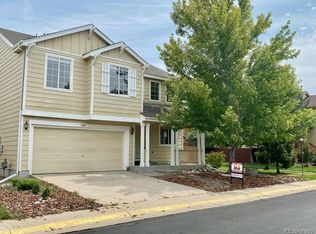
    This charming 3-bedroom, 2.5-bathroom home offers an inviting blend of modern updates in the desirable neighborhood of Alton Park. Step in from the darling front porch and into an open floor plan featuring a spacious living room with soaring vaulted ceilings. The updated kitchen offers the perfect space for both cooking and entertaining. Upstairs, the primary suite is a serene retreat with its own en-suite bathroom. Two additional bedrooms share a convenient Jack and Jill bathroom, making this layout ideal for families or guests. The family room offers a cozy gas fireplace. Enjoy a low-maintenance backyard with a new wraparound concrete patio, perfect for summer gatherings. Recent upgrades include brand new roof, new carpet, new heating and cooling units, and updated kitchen. The east-facing orientation fills this home with beautiful natural light throughout the day. Conveniently located, this home offers quick access to all Denver has to offer—nearby shopping, dining, parks, and excellent schools, plus easy commuting routes. With its prime location, modern amenities, and welcoming feel, this home is move-in ready! Discounted rate options and no lender fee future refinancing may be available for qualified buyers of this home.

    Zillow last checked:

    Listing updated:

    Listed by:

    Justin Moser 303-518-7732 justin.moser@orchard.com,

    Orchard Brokerage LLC

    Bought with:

    Uyanga Khulan, 100106387

    eXp Realty, LLC

    Source: REcolorado as distributed by MLS GRID,MLS#: 7738692MLS Logo

    Facts & features

    Interior

    Bedrooms & bathrooms
    • Bedrooms: 3
    • Bathrooms: 3
    • Full bathrooms: 2
    • 1/2 bathrooms: 1
    • Main level bathrooms: 1
    Primary bedroom
    • Level: Upper
    • Area: 168 Square Feet
    • Dimensions: 14 x 12
    Bedroom
    • Level: Upper
    • Area: 126 Square Feet
    • Dimensions: 9 x 14
    Bedroom
    • Level: Upper
    • Area: 100 Square Feet
    • Dimensions: 10 x 10
    Primary bathroom
    • Level: Upper
    • Area: 40 Square Feet
    • Dimensions: 10 x 4
    Bathroom
    • Level: Main
    • Area: 32 Square Feet
    • Dimensions: 8 x 4
    Bathroom
    • Level: Upper
    • Area: 70 Square Feet
    • Dimensions: 10 x 7
    Dining room
    • Level: Main
    • Area: 168 Square Feet
    • Dimensions: 14 x 12
    Kitchen
    • Level: Main
    • Area: 108 Square Feet
    • Dimensions: 9 x 12
    Living room
    • Level: Main
    • Area: 204 Square Feet
    • Dimensions: 17 x 12
    Heating
    • Forced Air
    Cooling
    • Central Air
    Features
    • Ceiling Fan(s), Eat-in Kitchen, High Ceilings, Laminate Counters, Open Floorplan, Primary Suite, Quartz Counters, Vaulted Ceiling(s), Walk-In Closet(s)
    • Flooring: Carpet, Tile, Wood
    • Basement: Unfinished
    • Number of fireplaces: 1
    • Fireplace features: Living Room
    • Common walls with other units/homes: No Common Walls
    Interior area
    • Total structure area: 1,848
    • Total interior livable area: 1,848 sqft
    • Finished area above ground: 1,422
    • Finished area below ground: 0

    Property

    Parking
    • Total spaces: 2
    • Parking features: Garage - Attached
    • Attached garage spaces: 2
    Features
    • Levels: Two
    • Stories: 2
    • Patio & porch: Covered, Front Porch
    • Fencing: Full
    Lot
    • Size: 3,484 sqft
    • Features: Level
    Details
    • Parcel number: 033943244
    • Special conditions: Standard

    Construction

    Type & style
    • Home type: SingleFamily
    • Architectural style: Traditional
    • Property subtype: Single Family Residence
    Materials
    • Wood Siding
    • Foundation: Slab
    • Roof: Composition
    Condition
    • Year built: 1999

    Utilities & green energy

    • Sewer: Public Sewer
    • Water: Public
    • Utilities for property: Internet Access (Wired), Phone Available

    Community & neighborhood

    Location
    • Region: Denver
    • Subdivision: Alton Park

    HOA & financial

    HOA
    • Has HOA: Yes
    • HOA fee: $143 monthly
    • Association name: Alton Park Hammersmith
    • Association phone: 303-980-0770

    Other

    Other facts
    • Listing terms: 1031 Exchange,Cash,Conventional,FHA,VA Loan
    • Ownership: Individual
    • Road surface type: Paved

    Price history

    DateEventPrice
    4/22/2025Listing removed$3,150$2/sqft
    Source: REcolorado as distributed by MLS GRID #2696302 Report a problem
    3/29/2025Listed for rent$3,150$2/sqft
    Source: REcolorado as distributed by MLS GRID #2696302 Report a problem
    3/18/2025Sold$509,000-0.8%$275/sqft
    Source: REcolorado as distributed by MLS GRID #7738692 Report a problem
    2/18/2025Pending sale$513,000$278/sqft
    Source: REcolorado as distributed by MLS GRID #7738692 Report a problem
    1/29/2025Price change$513,000-1.9%$278/sqft
    Source: REcolorado as distributed by MLS GRID #7738692 Report a problem
    1/2/2025Listed for sale$523,000$283/sqft
    Source: REcolorado as distributed by MLS GRID #7738692 Report a problem
    1/2/2025Pending sale$523,000$283/sqft
    Source: REcolorado as distributed by MLS GRID #7738692 Report a problem
    11/14/2024Listed for sale$523,000+45.7%$283/sqft
    Source: REcolorado as distributed by MLS GRID #7738692 Report a problem
    1/16/2018Sold$359,000+2.6%$194/sqft
    Source: Public Record Report a problem
    12/4/2017Pending sale$349,900$189/sqft
    Source: RE/MAX Masters Millennium #9384679 Report a problem
    12/1/2017Listed for sale$349,900$189/sqft
    Source: RE/MAX Masters Millennium #9384679 Report a problem

    Public tax history

    YearProperty taxesTax assessment
    2025$3,154 +13.9%$33,806 +1.4%
    2024$2,770 +23.7%$33,339 -10.8%
    2023$2,239 -4.6%$37,384 +43.7%
    2022$2,347 $26,021 -2.8%
    2021-- $26,770 +0.1%
    2020$2,320 +3.7%$26,734
    2019$2,237 $26,734 +12.1%
    2018$2,237 +1.2%$23,854
    2017$2,210 $23,854 +17.3%
    2016-- $20,338
    2015-- $20,338 +37.9%
    2014$1,915 +25.8%$14,750 -3.2%
    2013$1,522 $15,240
    2012-- $15,240
    2011$1,431 +2.2%$15,240 +1.7%
    2010$1,400 -18.2%$14,980
    2009$1,711 $14,980 -18.1%
    2008-- $18,284
    2007-- $18,284 +1.5%
    2006-- $18,021
    2005-- $18,021 +2.3%
    2002$1,407 +17.8%$17,610 +34.5%
    2001$1,194 $13,090

    Find assessor info on the county website

    Neighborhood: 80247

    Nearby schools

    GreatSchools rating
    Schools provided by the listing agent
    • Elementary: Village East
    • Middle: Prairie
    • High: Overland
    • District: Cherry Creek 5

    Source: REcolorado as distributed by MLS GRID. This data may not be complete. We recommend contacting the local school district to confirm school assignments for this home.

    Get a cash offer in 3 minutes
    Find out how much your home could sell for in as little as 3 minutes with a no-obligation cash offer.
    Estimated market value
    $492,200
    Get a cash offer in 3 minutes
    Find out how much your home could sell for in as little as 3 minutes with a no-obligation cash offer.
    Estimated market value
    $492,200