Skip main navigation
Sold for $515,000
  • $515,000

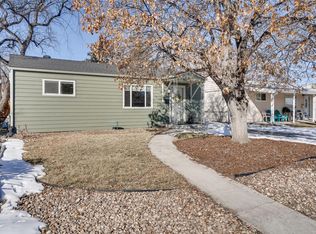
    1139 S Julian Street, Denver, CO 80219

    4beds
    1,693sqft
    Single Family Residence
    Built in 1954
    6,050 Square Feet Lot
    $510,600 Zestimate®
    $304/sqft
    $2,841 Estimated rent

    Home value

    $510,600

    $485,000 - $536,000

    $2,841/mo

    Zestimate® history
    Loading
    Loading...

    Owner options

    List your home for rent

    $2,841/mo

    Rent Zestimate®

    Find your next renter with Zillow Rental Manager. Plus, with online applications, you can quickly screen prospective tenants – for free.

    Learn more

    $2,841/mo

    Rent Zestimate®

    Refinance and save

    $2,987/mo

    Est. payment

    Refinancing to a lower rate could help reduce your monthly payments and save thousands over the life of the loan.

    See today's rates

    $2,987/mo

    Est. payment

    Explore your selling options

    Work with a Zillow partner agent

    Leverage their expertise and Zillow's premium Showcase listings to get your home seen by more buyers.

    Get started

    List with your own agent

    Get your home in front of millions of buyers by listing it on Zillow.

    Learn how to do it

    Sell it yourself

    Take full control of how buyers see your home on Zillow by listing For Sale by Owner (FSBO).

    List your home

    What's special

    Full diamond houseQuaint backyard patioLaundry areaDiamond blockLovely backyardMonths-young new furnaceNew drain pipes
    This 4-Bedroom and 2-FULL Bathroom House is loaded and ready for live-in. It's many upgrades include the 2 non-conforming bedrooms in the finished basement as well as the FULL Bathroom and Laundry area; covered and quaint backyard patio; lovely backyard ready for Family Fun and Entertainment; many Custom Drum Lights; brand new 50-gallon Hot Water Heater; months-young new Furnace; 2-years young new ROOF; high-end 2-years young ELECTRICAL BOX with upgrade electrical uses; some new drain pipes and brand new sump-pump as well as brand new concrete slab basement-wall which makes this house basement as water-proof as Structural Engineer said it could be. KITCHEN with its new REFRIGERATOR and DW which STAY with this House. Fences in very good shape; sewer-line cleaned annually and works fine; and Custom Window Coverings which STAY also. New carpet on the steps to the basement. All this is nestled in one of the most sought-after neighborhoods in all of Denver...GARFIELD HEIGHTS. Wait till you see the oversize 2+Car Garage that is heated, has wood-working area and more. GDO is in kitchen fully marked; be sure to return to same spot before you leave Property. This is a Full DIAMOND HOUSE on a DIAMOND BLOCK in a DIAMOND NEIGHBORHOOD. Please give 12-hours or more for Seller Response and make your best Offer early. Call Seller Agent for additional details, if needed. [ Seller may need some added time to the normal 20-30-day Closing timeline. ]

    Zillow last checked:

    Listing updated:

    Listed by:

    Barry M Miller 303-888-3788 Barry@BarryandLarry.com,

    Barry and Larry Real Estate

    Bought with:

    Kent Widmar, 275421

    Transmarket Properties

    Source: REcolorado as distributed by MLS GRID,MLS#: 3799239MLS Logo

    Facts & features

    Interior

    Bedrooms & bathrooms
    • Bedrooms: 4
    • Bathrooms: 2
    • Full bathrooms: 2
    • Main level bathrooms: 1
    • Main level bedrooms: 2
    Primary bedroom
    • Level: Main
    Bedroom
    • Level: Main
    Bedroom
    • Description: Useful But Non-Conforming.
    • Level: Basement
    Bedroom
    • Description: Used As Hobby Room Now; Nonconforming.
    • Level: Basement
    Primary bathroom
    • Level: Main
    Bathroom
    • Description: Freshly Painted.
    • Level: Basement
    Bonus room
    • Description: So Many Nice Features In This House.
    • Level: Basement
    Kitchen
    • Description: Some Fine Custom Features Included.
    • Level: Main
    Laundry
    • Description: In Large Bathroom And Storage Room.
    • Level: Basement
    Utility room
    • Level: Basement
    Heating
    • Forced Air
    Cooling
    • Has cooling: Yes
    Appliances
    • Included: Dishwasher, Disposal, Dryer, Gas Water Heater, Range, Refrigerator, Washer
    Features
    • Ceiling Fan(s), Smoke Free
    • Flooring: Carpet, Tile, Wood
    • Windows: Double Pane Windows, Window Coverings
    • Basement: Full,Sump Pump
    Interior area
    • Total structure area: 1,693
    • Total interior livable area: 1,693 sqft
    • Finished area above ground: 860
    • Finished area below ground: 760

    Property

    Parking
    • Total spaces: 2
    • Parking features: Concrete
    • Garage spaces: 2
    Features
    • Levels: One
    • Stories: 1
    • Patio & porch: Covered, Front Porch, Patio
    • Fencing: Full
    Lot
    • Size: 6,050 Square Feet
    • Features: Level, Sprinklers In Front, Sprinklers In Rear
    Details
    • Parcel number: 520213020
    • Zoning: S-SU-D
    • Special conditions: Standard

    Construction

    Type & style
    • Home type: SingleFamily
    • Architectural style: Mid-Century Modern,Urban Contemporary
    • Property subtype: Single Family Residence
    Materials
    • Frame, Other
    • Foundation: Slab
    • Roof: Composition
    Condition
    • Year built: 1954

    Utilities & green energy

    • Sewer: Public Sewer
    • Water: Public
    • Utilities for property: Cable Available, Electricity Connected, Natural Gas Available, Natural Gas Connected

    Community & HOA

    Community
    • Security: Video Doorbell
    • Subdivision: Garfield Heights
    HOA
    • Has HOA: No
    Location
    • Region: Denver

    Financial & listing details

    • Price per square foot: $304/sqft
    • Tax assessed value: $452,000
    • Annual tax amount: $1,972
    • Date on market: 8/7/2023
    • Listing terms: 1031 Exchange,Cash,Conventional,FHA,VA Loan
    • Exclusions: Sellers Belongings In House And In Garage.
    • Ownership: Individual
    • Electric utility on property: Yes
    • Road surface type: Paved

    Price history

    DateEventPrice
    9/8/2023Sold$515,000+222.1%$304/sqft
    Source: REcolorado as distributed by MLS GRID #3799239 Report a problem
    9/4/2010Listing removed$159,900$94/sqft
    Source: Selstad Realty #914418 Report a problem
    8/5/2010Listed for sale$159,900$94/sqft
    Source: Selstad Realty #914418 Report a problem

    Public tax history

    YearProperty taxesTax assessment
    2024$2,061 +4.5%$26,600 -10%
    2023$1,972 +3.6%$29,560 +19.2%
    2022$1,904 +18.1%$24,800 -2.8%
    2021$1,612 +2.9%$25,520 +17.5%
    2020$1,567 +26.2%$21,722 -0.7%
    2019$1,242 $21,874 +36.3%
    2018$1,242 +0.3%$16,050
    2017$1,238 +21.5%$16,050 +23.1%
    2016$1,019 +26.5%$13,040
    2015$806 0%$13,040 +34.4%
    2014$806 -7.8%$9,700
    2013$874 +17.9%$9,700 -6.7%
    2012$742 +12.1%$10,400
    2011$661 +2.2%$10,400 +4.7%
    2010$647 +38.4%$9,930
    2009$467 -0.2%$9,930 -29%
    2008$468 -1.1%$13,990
    2007$473 -49.4%$13,990 -1.1%
    2006$936 -1.5%$14,140
    2005$951 +118.7%$14,140 -6.8%
    2003$435 -49.1%$15,170 +4.4%
    2002$854 $14,530 +29.7%
    2001-- $11,200
    Find assessor info on the county website

    Neighborhood: Mar Lee

    Nearby schools

    GreatSchools rating
    Schools provided by the listing agent
    • Elementary: Cms Community
    • Middle: Strive Westwood
    • High: Abraham Lincoln
    • District: Denver 1

    Source: REcolorado as distributed by MLS GRID. This data may not be complete. We recommend contacting the local school district to confirm school assignments for this home.

    Get a cash offer in 3 minutes
    Find out how much your home could sell for in as little as 3 minutes with a no-obligation cash offer.
    Estimated market value
    $510,600
    Get a cash offer in 3 minutes
    Find out how much your home could sell for in as little as 3 minutes with a no-obligation cash offer.
    Estimated market value
    $510,600