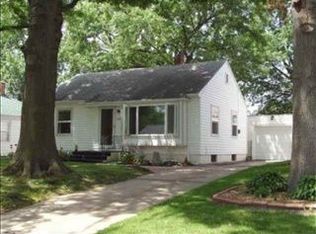
Frist street east off Munson and Gage Blvd. Quiet Jane Street, home with over 1600 sqft total, with over 1000 sqft on the main floor. Southwest Topeka, walking distance to Gage Park, Topeka Zoo, and Hills Bark Park. Clean and maintained. Rare for price, main floor has two living room areas with dining area off kitchen in between. Good sized main bedroom and good finishes in bathroom. Basement has large rec room and non-confirming third bedroom. Could be made conforming fairly easily with yard layout. Basement rec-room also has a serving/bar sink. Main floor looks to have hardwoods under most of carpet other than living room west of kitchen. Fenced back yard with 1 car garage with upper storage and bonus, nice sized shed or playhouse behind the garage with planter box area. Extremely convenient location, with grocery, coffee and dining all within walking distance, plus close access to 12th Street bicycle lanes gives you access to all of Topeka via our strong bicycle corridor and trails along with quick access to I-70 by car. Lots of sqft for the amount, plus low maintenance vinyl siding.
Sold
Zillow last checked:
Listing updated:
Bought with:
Annette Harper, 00223068
Coldwell Banker American Home
Source: Sunflower AOR as distributed by MLS GRID,MLS#: 237220
Price history
| Date | Event | Price |
|---|---|---|
| 4/18/2025 | Sold | -- |
Source:  Sunflower AOR as distributed by MLS GRID #237220 Report a problem Sunflower AOR as distributed by MLS GRID #237220 Report a problem | ||
| 3/11/2025 | Pending sale | $159,850$97/sqft |
Source: Sunflower AOR as distributed by MLS GRID #237220 Report a problem | ||
| 3/7/2025 | Price change | $159,850-4.6%$97/sqft |
Source: Sunflower AOR as distributed by MLS GRID #237220 Report a problem | ||
| 2/24/2025 | Price change | $167,500-0.8%$102/sqft |
Source: Sunflower AOR as distributed by MLS GRID #237220 Report a problem | ||
| 1/2/2025 | Price change | $168,900-2.9%$103/sqft |
Source: Sunflower AOR as distributed by MLS GRID #237220 Report a problem | ||
| 12/16/2024 | Price change | $173,900-3.3%$106/sqft |
Source: Sunflower AOR as distributed by MLS GRID #237220 Report a problem | ||
| 12/5/2024 | Listed for sale | $179,900+111.8%$109/sqft |
Source: Sunflower AOR as distributed by MLS GRID #237220 Report a problem | ||
| 11/13/2012 | Sold | -- |
Source: Agent Provided Report a problem | ||
| 9/22/2012 | Listed for sale | $84,950$52/sqft |
Source: Coldwell Banker Griffith & Blair American Home #170097 Report a problem | ||

Sell for more on Zillow
Get a Zillow Showcase℠ listing at no additional cost and you could sell for .
$145,800
2% more
+$2,916
With Zillow Showcase(estimated)
$148,716
