Prepare to be wowed as you step through the front door of this stunning mid-century modern 4-bedroom, 2.5-bath ranch home. Filled with natural light from its abundant oversized windows, this home boasts an open-concept layout highlighted by a walk-around fireplace seamlessly connecting the living and dining areas. The kitchen is a chef’s dream with a spacious eat-at island, sleek quartz countertops, white cabinetry, and stainless steel appliances. The primary suite features a spa-like bathroom with a large walk-in shower and double vanity. The fenced backyard is perfect for entertaining, complete with a cozy firepit. The 2-car garage has beautifully stained and sealed floors, and the roof was replaced in 2022 for added peace of mind. Don't miss this architectural gem!
Closed
$970,000
1139 Shady Bluff Dr, Charlotte, NC 28211
4beds
2,564sqft
Single Family Residence
Built in 1965
0.44 Acres Lot
$971,400 Zestimate®
$378/sqft
$3,745 Estimated rent
Home value
$971,400
$894,000 - $1.06M
$3,745/mo
Zestimate® history
Owner options
List your home for rent
$3,745/mo
Rent Zestimate®
Find your next renter with Zillow Rental Manager. Plus, with online applications, you can quickly screen prospective tenants – for free.
$3,745/mo
Rent Zestimate®
Refinance and save
$5,718/mo
Est. payment
Refinancing to a lower rate could help reduce your monthly payments and save thousands over the life of the loan.
$5,718/mo
Est. payment
Explore your selling options
Work with a Zillow partner agent
Leverage their expertise and Zillow's premium Showcase listings to get your home seen by more buyers.
Get startedList with your own agent
Get your home in front of millions of buyers by listing it on Zillow.
Learn how to do itSell it yourself
Take full control of how buyers see your home on Zillow by listing For Sale by Owner (FSBO).
List your homeWhat's special
Walk-around fireplaceSleek quartz countertopsStunning mid-century modernSpacious eat-at islandFenced backyardAbundant oversized windowsPrimary suite
Zillow last checked:
Listing updated:
Listed by:
Lori Witham lori@loriwitham.com,
COMPASS
Bought with:
Vernes Maslesa
Keller Williams South Park
Source: Canopy MLS as distributed by MLS GRID,MLS#: 4216480
Facts & features
Interior
Bedrooms & bathrooms
- Bedrooms: 4
- Bathrooms: 3
- Full bathrooms: 2
- 1/2 bathrooms: 1
- Main level bedrooms: 4
Primary bedroom
- Level: Main
Bedroom s
- Level: Main
Bathroom full
- Level: Main
Bathroom half
- Level: Main
Dining room
- Level: Main
Kitchen
- Level: Main
Laundry
- Level: Main
Living room
- Level: Main
Other
- Level: Main
Heating
- Central, Forced Air, Natural Gas
Cooling
- Ceiling Fan(s), Central Air
Appliances
- Included: Dishwasher, Disposal, Electric Range, Exhaust Hood, Freezer, Induction Cooktop, Oven, Refrigerator, Washer/Dryer
- Laundry: Electric Dryer Hookup, Laundry Room
Features
- Flooring: Tile, Wood
- Doors: French Doors
- Windows: Insulated Windows
- Has basement: No
- Fireplace features: Fire Pit, Living Room, Other - See Remarks
Interior area
- Total structure area: 2,564
- Total interior livable area: 2,564 sqft
- Finished area above ground: 2,564
- Finished area below ground: 0
Property
Parking
- Total spaces: 2
- Parking features: Attached Garage, Garage Door Opener, Garage Faces Side, Keypad Entry, Garage on Main Level
- Attached garage spaces: 2
Features
- Levels: One
- Stories: 1
- Patio & porch: Rear Porch
- Exterior features: Fire Pit
- Fencing: Back Yard,Fenced,Front Yard
Lot
- Size: 0.44 Acres
Details
- Parcel number: 16312109
- Zoning: R-3
- Special conditions: Standard
Construction
Type & style
- Home type: SingleFamily
- Architectural style: Ranch
- Property subtype: Single Family Residence
Materials
- Brick Full
- Foundation: Crawl Space
- Roof: Shingle
Condition
- New construction: No
- Year built: 1965
Utilities & green energy
- Sewer: Public Sewer
- Water: City
Community & HOA
Community
- Security: Carbon Monoxide Detector(s), Security System
- Subdivision: Sherwood Forest
Location
- Region: Charlotte
Financial & listing details
- Price per square foot: $378/sqft
- Tax assessed value: $769,800
- Annual tax amount: $6,078
- Date on market: 2/1/2025
- Cumulative days on market: 2 days
- Listing terms: Cash,Conventional,FHA,VA Loan
- Road surface type: Concrete, Paved
Price history
| Date | Event | Price |
|---|---|---|
| 2/27/2025 | Sold | $970,000$378/sqft |
Source:  Canopy MLS as distributed by MLS GRID #4216480 Report a problem Canopy MLS as distributed by MLS GRID #4216480 Report a problem | ||
| 2/1/2025 | Listed for sale | $970,000+10.4%$378/sqft |
Source: Canopy MLS as distributed by MLS GRID #4216480 Report a problem | ||
| 6/29/2022 | Sold | $879,000$343/sqft |
Source: Canopy MLS as distributed by MLS GRID #3851098 Report a problem | ||
| 6/1/2022 | Contingent | $879,000$343/sqft |
Source: Canopy MLS as distributed by MLS GRID #3851098 Report a problem | ||
| 5/13/2022 | Listed for sale | $879,000-5.4%$343/sqft |
Source: Canopy MLS as distributed by MLS GRID #3851098 Report a problem | ||
| 4/28/2022 | Listing removed | -- |
Source: Canopy MLS as distributed by MLS GRID #3851098 Report a problem | ||
| 4/25/2022 | Price change | $929,000-4.1%$362/sqft |
Source: Canopy MLS as distributed by MLS GRID #3851098 Report a problem | ||
| 4/21/2022 | Listed for sale | $969,000+16%$378/sqft |
Source: Canopy MLS as distributed by MLS GRID #3851098 Report a problem | ||
| 10/19/2021 | Sold | $835,000$326/sqft |
Source: Canopy MLS as distributed by MLS GRID #3786726 Report a problem | ||
| 9/20/2021 | Contingent | $835,000$326/sqft |
Source: Canopy MLS as distributed by MLS GRID #3786726 Report a problem | ||
| 9/16/2021 | Listed for sale | $835,000+40.3%$326/sqft |
Source: Canopy MLS as distributed by MLS GRID #3786726 Report a problem | ||
| 2/12/2021 | Sold | $595,000+48.8%$232/sqft |
Source: Public Record Report a problem | ||
| 6/16/2015 | Sold | $400,000$156/sqft |
Source: Public Record Report a problem | ||
| 5/10/2015 | Pending sale | $400,000$156/sqft |
Source: Savvy + Co Real Estate #3083552 Report a problem | ||
| 5/7/2015 | Listed for sale | $400,000$156/sqft |
Source: Savvy + Co Real Estate #3083552 Report a problem | ||
Public tax history
| Year | Property taxes | Tax assessment |
|---|---|---|
| 2025 | $6,078 | $769,800 |
| 2024 | -- | $769,800 |
| 2023 | -- | $769,800 +66.4% |
| 2022 | $4,590 +0.2% | $462,600 |
| 2021 | $4,579 +0.2% | $462,600 |
| 2020 | $4,571 +0.3% | $462,600 |
| 2019 | $4,556 +4.3% | $462,600 +41.4% |
| 2018 | $4,366 +1.8% | $327,200 |
| 2017 | $4,289 | $327,200 +7.3% |
| 2016 | $4,289 | $305,000 |
| 2015 | $4,289 +7.8% | $305,000 |
| 2014 | $3,979 | -- |
| 2013 | -- | $305,000 |
| 2012 | -- | $305,000 |
| 2011 | -- | $305,000 +42.1% |
| 2010 | -- | $214,700 |
| 2009 | -- | $214,700 |
| 2008 | -- | $214,700 |
| 2007 | -- | $214,700 |
| 2006 | -- | $214,700 |
| 2005 | -- | $214,700 |
| 2004 | -- | $214,700 |
| 2003 | -- | $214,700 +27.3% |
| 2002 | -- | $168,660 |
| 2001 | -- | $168,660 |
| 2000 | -- | $168,660 |
Find assessor info on the county website
Neighborhood: Sherwood Forest
Nearby homes
- $843,5004 bd3 ba2.3k sqft1131 Shady Bluff Dr, Charlotte, NC 28211Off Market

- $888,7004 bd3 ba2.4k sqft1116 Circlewood Dr, Charlotte, NC 28211Off Market
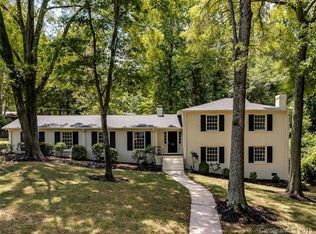
- $821,7004 bd2 ba2.2k sqft1201 Shady Bluff Dr, Charlotte, NC 28211Off Market

- $572,8004 bd3 ba1.6k sqft1123 Shady Bluff Dr, Charlotte, NC 28211Off Market

- $877,0004 bd3 ba2.5k sqft1108 Circlewood Dr, Charlotte, NC 28211Off Market
- $785,3003 bd2 ba2.1k sqft1146 Shady Bluff Dr, Charlotte, NC 28211Off Market
- $690,0003 bd2 ba2.1k sqft1140 Shady Bluff Dr, Charlotte, NC 28211Sold
- $778,9003 bd2 ba1.9k sqft1211 Shady Bluff Dr, Charlotte, NC 28211Off Market
Nearby schools
GreatSchools rating
- 5/10Rama Road ElementaryGrades: PK-5Distance: 0.3 mi
- 8/10McClintock Middle SchoolGrades: 6-8Distance: 0.6 mi
- 5/10East Mecklenburg HighGrades: 9-12Distance: 1 mi
Schools provided by the listing agent
- Elementary: Rama Road
- Middle: McClintock
- High: East Mecklenburg
Source: Canopy MLS as distributed by MLS GRID. This data may not be complete. We recommend contacting the local school district to confirm school assignments for this home.
Get a cash offer in 3 minutes
Find out how much your home could sell for in as little as 3 minutes with a no-obligation cash offer.
Estimated market value
$971,400
Get a cash offer in 3 minutes
Find out how much your home could sell for in as little as 3 minutes with a no-obligation cash offer.
Estimated market value
$971,400
- North Carolina
- Mecklenburg County
- Charlotte
- 28211
- Sherwood Forest
- 1139 Shady Bluff Dr
Nearby cities
Nearby neighborhoods
Nearby zip codes
Other Charlotte Topics
