Skip main navigation
Sold for $560,000
  • $560,000

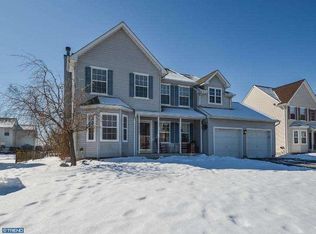
    1139 Spring Meadow Dr, Quakertown, PA 18951

    3beds
    2,887sqft
    Single Family Residence
    Built in 2002
    8,750 Square Feet Lot
    $624,400 Zestimate®
    $194/sqft
    $3,192 Estimated rent

    Home value

    $624,400

    $593,000 - $656,000

    $3,192/mo

    Zestimate® history
    Loading
    Loading...

    Owner options

    List your home for rent

    $3,192/mo

    Rent Zestimate®

    Find your next renter with Zillow Rental Manager. Plus, with online applications, you can quickly screen prospective tenants – for free.

    Learn more

    $3,192/mo

    Rent Zestimate®

    Refinance and save

    $3,575/mo

    Est. payment

    Refinancing to a lower rate could help reduce your monthly payments and save thousands over the life of the loan.

    See today's rates

    $3,575/mo

    Est. payment

    Explore your selling options

    Work with a Zillow partner agent

    Leverage their expertise and Zillow's premium Showcase listings to get your home seen by more buyers.

    Get started

    List with your own agent

    Get your home in front of millions of buyers by listing it on Zillow.

    Learn how to do it

    Sell it yourself

    Take full control of how buyers see your home on Zillow by listing For Sale by Owner (FSBO).

    List your home

    What's special

    Cathedral ceilingsHuge fully finished basementExtensive hardscapingSpacious kitchenLarge family roomGranite countertopsCarpeted bedrooms
    Be sure to check out the 3D Virtual House Tour! Located in a quiet, tree-lined neighborhood just minutes from Quakertown Boro, this beautiful, move-in ready property is not to be missed! Highlights include a terrific open floor plan with great flow, tons of natural sunlight, hardwood floors, cathedral ceilings, a huge fully finished basement, four bathrooms, carpeted bedrooms, lovely landscaping, extensive hardscaping, and a beautiful back yard built for relaxation and entertaining. The main level features a spacious kitchen with a beautiful view of the private back yard, granite countertops, gas range, large island, custom cabinets and stainless appliances and opens into a bright breakfast/sun room, a family room with a fireplace, a formal dining room and access to the big deck with a luxury pergola. The enormous primary bedroom has cathedral ceilings, a large sitting area, a walk-in closet and an en suite bathroom with oversized tub and stall shower. Additional bedrooms are at the opposite end of the hall with a full bathroom and laundry area. The real bonus is the fully finished basement with a large family room, bar area, office, and bathroom. The two-car, oversized garage offers plenty of storage and has multiple racks installed for bikes and other recreational items. Public water, public sewer and public gas are a big plus! Close to Route 309 and the Northeast Extension as well as all of the shopping, dining, services and healthcare facilities you will ever need. Make your showing appointment today!

    Zillow last checked:

    Listing updated:

    Listed by:

    Tom Smeland 215-262-2497,

    EXP Realty, LLC,

    Listing Team: The Tom Smeland Team

    Bought with:

    Jeff Falterbauer, RS-295862

    Keller Williams Real Estate-Montgomeryville

    Source: Bright MLS,MLS#: PABU2053772MLS Logo

    Facts & features

    Interior

    Bedrooms & bathrooms
    • Bedrooms: 3
    • Bathrooms: 4
    • Full bathrooms: 2
    • 1/2 bathrooms: 2
    • Main level bathrooms: 1
    Basement
    • Area: 728
    Heating
    • Forced Air, Natural Gas
    Cooling
    • Central Air, Electric
    Appliances
    • Included: Dishwasher, Microwave, Disposal, Dryer, Oven/Range - Gas, Stainless Steel Appliance(s), Six Burner Stove, Washer, Washer/Dryer Stacked, Gas Water Heater
    • Laundry: Upper Level, Laundry Room
    Features
    • Primary Bath(s), Ceiling Fan(s), Attic, Combination Kitchen/Living, Bar, Breakfast Area, Dining Area, Formal/Separate Dining Room, Open Floorplan, Bathroom - Stall Shower, Bathroom - Tub Shower, Upgraded Countertops, Walk-In Closet(s), Wainscotting, Kitchen Island, Soaking Tub, Cathedral Ceiling(s)
    • Flooring: Wood, Carpet, Vinyl, Tile/Brick, Luxury Vinyl
    • Basement: Full,Finished,Space For Rooms,Heated
    • Number of fireplaces: 1
    • Fireplace features: Wood Burning, Wood Burning Stove
    Interior area
    • Total structure area: 2,887
    • Total interior livable area: 2,887 sqft
    • Finished area above ground: 2,159
    • Finished area below ground: 728

    Property

    Parking
    • Total spaces: 2
    • Parking features: Storage, Garage Faces Front, Garage Door Opener, Inside Entrance, Oversized, Other, On Street, Driveway, Attached
    • Attached garage spaces: 2
    • Has uncovered spaces: Yes
    Accessibility
    • Accessibility features: None
    Features
    • Levels: Two
    • Stories: 2
    • Patio & porch: Deck, Porch, Patio
    • Exterior features: Sidewalks, Extensive Hardscape, Play Equipment, Street Lights
    • Pool features: None
    • Fencing: Full
    • Has view: Yes
    • View description: Garden, Street
    Lot
    • Size: 8,750 sqft
    • Features: Level, Front Yard, Rear Yard, Middle Of Block
    Details
    • Additional structures: Above Grade, Below Grade
    • Parcel number: 36056051
    • Zoning: SRL
    • Special conditions: Standard

    Construction

    Type & style
    • Home type: SingleFamily
    • Architectural style: Colonial
    • Property subtype: Single Family Residence
    Materials
    • Frame
    • Foundation: Concrete Perimeter
    • Roof: Pitched,Shingle,Architectural Shingle
    Condition
    • Excellent
    • New construction: No
    • Year built: 2002

    Utilities & green energy

    • Electric: 200+ Amp Service
    • Sewer: Public Sewer
    • Water: Public
    • Utilities for property: Cable Connected, Cable Available, Cable, DSL, Broadband, Fiber Optic

    Community & neighborhood

    Location
    • Region: Quakertown
    • Subdivision: Spring Meadow Ests
    • Municipality: RICHLAND TWP

    Other

    Other facts
    • Listing agreement: Exclusive Right To Sell
    • Listing terms: Cash,FHA,VA Loan
    • Ownership: Fee Simple
    • Road surface type: Black Top, Paved

    Price history

    DateEventPrice
    10/31/2023Sold$560,000+12%$194/sqft
    Source: Bright MLS #PABU2053772 Report a problem
    8/8/2023Pending sale$499,900$173/sqft
    Source: Bright MLS #PABU2053772 Report a problem
    8/3/2023Listed for sale$499,900+63.9%$173/sqft
    Source: Bright MLS #PABU2053772 Report a problem
    5/10/2010Sold$305,000+21.1%$106/sqft
    Source: Public Record Report a problem
    8/13/2002Sold$251,869$87/sqft
    Source: Public Record Report a problem

    Public tax history

    YearProperty taxesTax assessment
    2025$7,192 $33,730
    2024$7,192 +2%$33,730
    2023$7,048 +1.6%$33,730
    2022$6,934 $33,730
    2021$6,934 $33,730
    2020$6,934 +6.2%$33,730
    2018$6,527 +3%$33,730
    2017$6,335 $33,730
    2016$6,335 $33,730
    2015-- $33,730
    2014-- $33,730
    2013-- $33,730
    2012-- $33,730
    2011-- $33,730 -14.4%
    2010-- $39,400
    2009-- $39,400
    2008-- $39,400
    2007-- $39,400
    2006-- $39,400
    2005-- $39,400 +300%
    2004-- $9,850
    2003-- $9,850

    Find assessor info on the county website

    Neighborhood: 18951

    Nearby schools

    GreatSchools rating
    Schools provided by the listing agent
    • District: Quakertown Community

    Source: Bright MLS. This data may not be complete. We recommend contacting the local school district to confirm school assignments for this home.

    Get a cash offer in 3 minutes
    Find out how much your home could sell for in as little as 3 minutes with a no-obligation cash offer.
    Estimated market value
    $624,400
    Get a cash offer in 3 minutes
    Find out how much your home could sell for in as little as 3 minutes with a no-obligation cash offer.
    Estimated market value
    $624,400