COME HOME TO PARADISE and experience front row living on the fairway! Chip from your backyard to the 17th Hole at Stonebridge Golf Course! This community offers it all. Walkers will love the beauty and options for long strolls. Tennis courts, golf, club house, and pool all await you and are steps from your front door. The quality in detail brings a luxurious yet comfortable feel to homeowner and guest. Open floor plan is ideal for entertaining and offers a refined flow between living spaces. The kitchen is a chef's dream with a large island flanked in bar stools for entertaining while you cook. There is a well-appointed Bulter's kitchen with separate prep and storage space. Large great room is beautiful and cozy with a gas fireplace and custom window treatments that draw the eye and add warmth and sophistication. The dining room is visible to the entry hall and kitchen. After a long day, you will feel like you have escaped in this primary ensuite that has an abundance of natural light with a separate sitting room facing the golf course! The primary bath is a dream with all the amenities; exquisite shower, dual sinks and more! This main floor is a perfect layout, providing your overnight guests with a space of their own including a guest bathroom! Morning coffee can be enjoyed by all in this breakfast room with views of the fairway and screened back porch. Second floor living offers a large bedroom and bath, recreation, office, or additional living space in room over garage, and a bonus room that could be used as a 4rth bedroom with a wall and door added. The lot is beautiful and level. Do not delay on this one! It will not last.
Active
Price cut: $10K (7/20)
$634,900
1139 Stone Marker Dr, Monroe, NC 28112
3beds
3,110sqft
Single Family Residence
Built in 2024
0.21 Acres Lot
$627,100 Zestimate®
$204/sqft
$-- HOA
What's special
Gas fireplaceCustom window treatmentsOpen floor planScreened back porchLarge great room
- 60 days |
- 233 |
- 9 |
Zillow last checked:
Listing updated:
Listed by:
Kelly Benton kellyrossbenton@gmail.com,
Ross & Associates Real Estate
Source: Canopy MLS as distributed by MLS GRID,MLS#: 4383599
Facts & features
Interior
Bedrooms & bathrooms
- Bedrooms: 3
- Bathrooms: 4
- Full bathrooms: 3
- 1/2 bathrooms: 1
- Main level bedrooms: 2
Primary bedroom
- Level: Main
Bedroom s
- Level: Main
Bedroom s
- Level: Upper
Bathroom full
- Level: Main
Bathroom full
- Level: Main
Bathroom full
- Level: Upper
Other
- Level: Upper
Breakfast
- Level: Main
Dining room
- Level: Main
Great room
- Level: Main
Kitchen
- Level: Main
Laundry
- Level: Main
Recreation room
- Level: Upper
Other
- Level: Main
Heating
- Central
Cooling
- Central Air
Appliances
- Included: Dishwasher, Disposal, Gas Cooktop, Microwave, Oven
- Laundry: Laundry Room
Features
- Has basement: No
Interior area
- Total structure area: 3,110
- Total interior livable area: 3,110 sqft
- Finished area above ground: 3,110
- Finished area below ground: 0
Property
Parking
- Total spaces: 2
- Parking features: Attached Garage, Garage on Main Level
- Attached garage spaces: 2
Features
- Levels: One and One Half
- Stories: 1.5
- Patio & porch: Covered, Enclosed, Front Porch, Screened
Lot
- Size: 0.21 Acres
Details
- Parcel number: 09417284
- Zoning: res
- Special conditions: Standard
Construction
Type & style
- Home type: SingleFamily
- Property subtype: Single Family Residence
Materials
- Hardboard Siding
- Foundation: Slab
Condition
- New construction: No
- Year built: 2024
Utilities & green energy
- Sewer: Public Sewer
- Water: City
Community & HOA
Community
- Subdivision: Stonebridge
HOA
- Has HOA: Yes
Location
- Region: Monroe
Financial & listing details
- Price per square foot: $204/sqft
- Tax assessed value: $595,200
- Annual tax amount: $2,866
- Date on market: 5/23/2026
- Cumulative days on market: 61 days
- Listing terms: Cash,Conventional,FHA,VA Loan
- Exclusions: dining room light fixture
- Road surface type: Concrete, Paved
Estimated market value
$627,100
$596,000 - $658,000
$2,734/mo
Price history
| Date | Event | Price |
|---|---|---|
| 7/20/2026 | Price change | $634,900-1.6%$204/sqft |
Source:  Canopy MLS as distributed by MLS GRID #4383599 Report a problem Canopy MLS as distributed by MLS GRID #4383599 Report a problem | ||
| 7/14/2026 | Price change | $644,900-2.3%$207/sqft |
Source: Canopy MLS as distributed by MLS GRID #4383599 Report a problem | ||
| 7/7/2026 | Price change | $659,900-1.5%$212/sqft |
Source: Canopy MLS as distributed by MLS GRID #4383599 Report a problem | ||
| 6/14/2026 | Price change | $669,900-2.2%$215/sqft |
Source: Canopy MLS as distributed by MLS GRID #4383599 Report a problem | ||
| 5/23/2026 | Listed for sale | $684,900+21.4%$220/sqft |
Source: Canopy MLS as distributed by MLS GRID #4383599 Report a problem | ||
| 10/7/2024 | Sold | $564,000$181/sqft |
Source: Public Record Report a problem | ||
Public tax history
| Year | Property taxes | Tax assessment |
|---|---|---|
| 2025 | $2,866 +560.2% | $595,200 +781.8% |
| 2024 | $434 | $67,500 |
| 2023 | -- | $67,500 |
Find assessor info on the county website
Monthly payment
Est. payment
Payment breakdown
Explore the cost of this home by adjusting the details. Changes won't be saved.Climate risks
Neighborhood: 28112
Nearby schools
GreatSchools rating
- 6/10Western Union Elementary SchoolGrades: K-5Distance: 3.3 mi
- 4/10Parkwood Middle SchoolGrades: 6-8Distance: 3.1 mi
- 8/10Parkwood High SchoolGrades: 9-12Distance: 2.9 mi
- $561,0003 bd3 ba3k sqft1143 Stone Marker Dr, Monroe, NC 28112Sold
- $522,0003 bd2 ba2.1k sqft1135 Stone Marker Dr, Monroe, NC 28112Sold
- $529,0004 bd3 ba2.8k sqft1131 Stone Marker Dr, Monroe, NC 28112Sold
- $648,6605 bd5 ba3.1k sqft1147 Stone Marker Dr, Monroe, NC 28112Sold
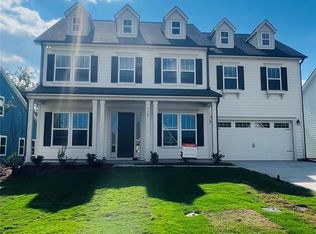
- $512,5004 bd3 ba2.6k sqft1127 Stone Marker Dr, Monroe, NC 28112Sold
- $594,5005 bd4 ba2.7k sqft1151 Stone Marker Dr, Monroe, NC 28112Sold
- $440,0004 bd2 ba2.1k sqft1140 Stone Marker Dr, Monroe, NC 28112Sold
- $533,0003 bd2 ba2.8k sqft1136 Stone Marker Dr, Monroe, NC 28112Sold
A local agent can set up tours, give advice and negotiate with sellers.
Similar homes
- $585,0004 bd3 ba2.7k sqft1046 Stone Marker Dr, Monroe, NC 28112For Sale

 MLS ID #4406493, Kimberly Shepherd, Farms & Estates Realty Inc. Canopy MLS as distributed by MLS GRID
 - $674,9005 bd3 ba3.1k sqft2023 Turnsberry Dr, Monroe, NC 28112For Sale
 MLS ID #4363476, Jamie Thomas, Corcoran HM Properties. Canopy MLS as distributed by MLS GRID
 - $--3 bd4 ba2.3k sqft5016 Lancaster Hwy, Monroe, NC 28112Auction
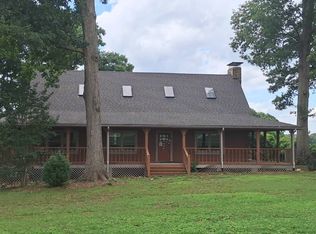 Auction.com 2
 - $699,9995 bd4 ba3.1k sqft1014 Stone Marker Dr, Monroe, NC 28112New Construction
 MLS ID #4328576, Jay Rawls, Carolina Homes Connection, LLC. Canopy MLS as distributed by MLS GRID
 - $604,9904 bd4 ba3.9k sqft3818 Forty Acre Dr, Monroe, NC 28112New ConstructionCanopy MLS as distributed by MLS GRID
- $685,0004 bd4 ba2.5k sqft4923 Lancaster Hwy, Monroe, NC 28112New ConstructionMLS ID #4385219, Margo Frantz, Costello Real Estate and Investments LLC. Canopy MLS as distributed by MLS GRID
- $409,9004 bd4 ba2.4k sqft4125 Bent Green Ln, Monroe, NC 28112For SaleMLS ID #4391793, John Torres, Southern Homes of the Carolinas, Inc. Canopy MLS as distributed by MLS GRID
- $579,9904 bd4 ba3.5k sqft3803 Forty Acre Dr, Monroe, NC 28112New ConstructionCanopy MLS as distributed by MLS GRID
- $552,9904 bd4 ba3.2k sqft3814 Forty Acre Dr, Monroe, NC 28112New ConstructionCanopy MLS as distributed by MLS GRID
- $575,0003 bd2 ba1.6k sqft1514 Clarence Secrest Rd, Monroe, NC 28110For SaleMLS ID #4385909, John Rissanen, Berkshire Hathaway HomeServices Elite Properties. Canopy MLS as distributed by MLS GRID
- $399,9003 bd3 ba2k sqft4503 Bent Green Ln, Monroe, NC 28112For SaleMLS ID #4392410, Koji Krzywosz, Mark Spain Real Estate. Canopy MLS as distributed by MLS GRID
- $498,0004 bd3 ba2.7k sqft5402 Griffith Rd, Monroe, NC 28112For SaleMLS ID #4387389, Jeannie Jenkins, Jenkins Realty NCSC LLC. Canopy MLS as distributed by MLS GRID
- $674,9003 bd3 ba2.7k sqft1205 Brooksland Pl, Waxhaw, NC 28173For SaleMLS ID #4399990, Jay White, Keller Williams Ballantyne Area. Canopy MLS as distributed by MLS GRID
- $444,5005 bd4 ba3.1k sqft2623 Sierra Chase Dr, Monroe, NC 28112For SaleMLS ID #4382896, Natalie Palles, EXP Realty LLC Ballantyne. Canopy MLS as distributed by MLS GRID
- $539,9904 bd4 ba3.2k sqft3807 Forty Acre Dr, Monroe, NC 28112New ConstructionCanopy MLS as distributed by MLS GRID
- $540,9904 bd3 ba2.6k sqft3811 Forty Acre Dr, Monroe, NC 28112New ConstructionCanopy MLS as distributed by MLS GRID
- $514,9904 bd3 ba2.6k sqft3610 Roughedge Dr, Monroe, NC 28112New ConstructionCanopy MLS as distributed by MLS GRID
- $625,0004 bd3 ba2.9k sqft2130 Abundance Ln, Waxhaw, NC 28173For SaleMLS ID #4394916, Christen Ripoli, Real Broker, LLC. Canopy MLS as distributed by MLS GRID
- $580,3204 bd3 ba2.6k sqft3511 Oasis Dr, Monroe, NC 28112New ConstructionCanopy MLS as distributed by MLS GRID
- $549,9904 bd4 ba3.2k sqft3516 Oasis Dr, Monroe, NC 28112New ConstructionCanopy MLS as distributed by MLS GRID
