This stunning ranch home is truly impressive! With its updated features, high-end finishes, and spacious layout, it offers both comfort and style. The kitchen, with its soft close cabinets, quartz countertops, and stainless steel appliances, is a standout feature, while the great room with its wood-burning fireplace provides a cozy retreat. The attention to detail, such as the marble tile in the bathrooms, and the new roof and windows, demonstrates a commitment to quality. The landscaped backyard, complete with privacy-enhancing arborvitaes, adds to the overall appeal of this beautiful home. It seems like a perfect place to settle in and enjoy life. New furnace and A/C, along with all new plumbing and electrical. A two car attached garage and a large front porch w composite decking.
Closed
$233,000
1139 Tioga Trl, Willoughby, OH 44094
3beds
1,386sqft
Single Family Residence
Built in 1950
0.28 Acres Lot
$263,300 Zestimate®
$168/sqft
$2,031 Estimated rent
Home value
$263,300
$250,000 - $276,000
$2,031/mo
Zestimate® history
Owner options
List your home for rent
$2,031/mo
Rent Zestimate®
Find your next renter with Zillow Rental Manager. Plus, with online applications, you can quickly screen prospective tenants – for free.
$2,031/mo
Rent Zestimate®
Refinance and save
$1,662/mo
Est. payment
Refinancing to a lower rate could help reduce your monthly payments and save thousands over the life of the loan.
$1,662/mo
Est. payment
Explore your selling options
Work with a Zillow partner agent
Leverage their expertise and Zillow's premium Showcase listings to get your home seen by more buyers.
Get startedList with your own agent
Get your home in front of millions of buyers by listing it on Zillow.
Learn how to do itSell it yourself
Take full control of how buyers see your home on Zillow by listing For Sale by Owner (FSBO).
List your homeWhat's special
Great roomUpdated featuresLarge front porchHigh - end finishesSpacious layoutStainless steel appliancesNew plumbing
Zillow last checked:
Listing updated:
Listed by:
Gregory P Gilson greggilson@remax.net440-537-3701,
RE/MAX Results
Bought with:
Jeffrey Carducci, 2013001981
McDowell Homes Real Estate Services
Marty Sintic, 2017002496
McDowell Homes Real Estate Services
Source: MLS Now,MLS#: 5027943 Originating MLS: Lake Geauga Area Association of REALTORS
Originating MLS: Lake Geauga Area Association of REALTORSFacts & features
Interior
Bedrooms & bathrooms
- Bedrooms: 3
- Bathrooms: 2
- Full bathrooms: 1
- 1/2 bathrooms: 1
- Main level bathrooms: 2
- Main level bedrooms: 3
Great room
- Description: brick woodburning fireplace,Flooring: Luxury Vinyl Tile
- Features: Beamed Ceilings, Fireplace
- Level: First
Kitchen
- Level: First
Living room
- Description: Living / Dining room,Flooring: Luxury Vinyl Tile
- Level: First
- Dimensions: 22 x 16
Heating
- Forced Air, Gas
Cooling
- Central Air
Appliances
- Included: Dryer, Dishwasher, Disposal, Microwave, Range, Refrigerator, Washer
- Laundry: In Hall
Features
- Beamed Ceilings, Cedar Closet(s), Vaulted Ceiling(s)
- Has basement: No
- Number of fireplaces: 1
- Fireplace features: Glass Doors, Masonry, Wood Burning
Interior area
- Total structure area: 1,386
- Total interior livable area: 1,386 sqft
- Finished area above ground: 1,386
Property
Parking
- Total spaces: 2
- Parking features: Attached, Garage
- Attached garage spaces: 2
Features
- Levels: One and One Half
- Patio & porch: Front Porch
Lot
- Size: 0.28 Acres
Details
- Additional structures: Shed(s)
- Parcel number: 27B055C001050
Construction
Type & style
- Home type: SingleFamily
- Architectural style: Ranch
- Property subtype: Single Family Residence
Materials
- Concrete, Vinyl Siding
- Roof: Asphalt,Fiberglass
Condition
- Updated/Remodeled
- Year built: 1950
Utilities & green energy
- Sewer: Public Sewer
- Water: Public
Community & HOA
Community
- Security: Smoke Detector(s)
- Subdivision: Arrowhead Beach 2
HOA
- Has HOA: No
Location
- Region: Willoughby
Financial & listing details
- Price per square foot: $168/sqft
- Tax assessed value: $181,300
- Annual tax amount: $3,070
- Date on market: 4/3/2024
- Cumulative days on market: 44 days
Price history
| Date | Event | Price |
|---|---|---|
| 5/31/2024 | Sold | $233,000-2.9%$168/sqft |
Source:  MLS Now #5027943 Report a problem MLS Now #5027943 Report a problem | ||
| 5/16/2024 | Pending sale | $239,900$173/sqft |
Source: MLS Now #5027943 Report a problem | ||
| 4/23/2024 | Contingent | $239,900$173/sqft |
Source: MLS Now #5027943 Report a problem | ||
| 4/15/2024 | Listed for sale | $239,900-4%$173/sqft |
Source: MLS Now #5027943 Report a problem | ||
| 4/8/2024 | Contingent | $249,900$180/sqft |
Source: MLS Now #5027943 Report a problem | ||
| 4/3/2024 | Listed for sale | $249,900+118.3%$180/sqft |
Source: MLS Now #5027943 Report a problem | ||
| 6/23/2023 | Sold | $114,500-3%$83/sqft |
Source: Public Record Report a problem | ||
| 5/14/2010 | Sold | $118,000-23.8%$85/sqft |
Source: Public Record Report a problem | ||
| 9/30/2008 | Listing removed | $154,900$112/sqft |
Source: Real Living #2471763 Report a problem | ||
| 8/21/2008 | Price change | $154,900-6.1%$112/sqft |
Source: Real Living #2471763 Report a problem | ||
| 6/27/2008 | Listed for sale | $164,900$119/sqft |
Source: Real Living #2471763 Report a problem | ||
Public tax history
| Year | Property taxes | Tax assessment |
|---|---|---|
| 2025 | $3,402 -4% | $63,460 |
| 2024 | $3,544 +12% | $63,460 +28.1% |
| 2023 | $3,164 -10.2% | $49,550 |
| 2022 | $3,521 -11.2% | $49,550 |
| 2021 | $3,965 +40.4% | $49,550 +22% |
| 2020 | $2,824 +7.8% | $40,620 |
| 2019 | $2,620 -5.4% | $40,620 -4.1% |
| 2018 | $2,771 | $42,350 |
| 2017 | $2,771 +0.2% | $42,350 |
| 2016 | $2,765 +0.4% | $42,350 |
| 2015 | $2,754 +7.8% | $42,350 +2.3% |
| 2014 | $2,556 -0.1% | $41,400 |
| 2013 | $2,557 +1.1% | $41,400 |
| 2012 | $2,529 +1.5% | $41,400 -12.3% |
| 2011 | $2,493 +2% | $47,200 |
| 2010 | $2,445 +25.7% | $47,200 0% |
| 2009 | $1,945 +2.6% | $47,202 -10% |
| 2008 | $1,895 +1% | $52,448 |
| 2007 | $1,877 -51.7% | $52,448 |
| 2006 | $3,886 +9.7% | $52,448 +8.1% |
| 2005 | $3,541 -0.6% | $48,518 |
| 2004 | $3,564 +3.2% | $48,518 |
| 2003 | $3,454 +28.3% | $48,518 +25.2% |
| 2002 | $2,692 -0.3% | $38,742 |
| 2001 | $2,699 -0.1% | $38,742 |
| 2000 | $2,702 +6.1% | $38,742 +7.4% |
| 1999 | $2,548 | $36,071 |
Find assessor info on the county website
Neighborhood: 44094
Nearby homes
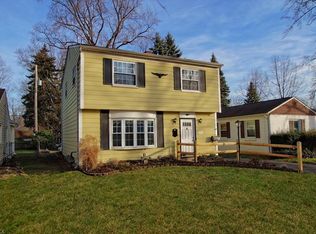
- $212,7003 bd2 ba1.3k sqft1131 Tioga Trl, Willoughby, OH 44094Off Market
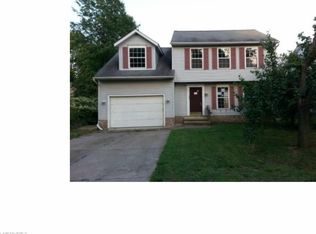
- $228,1004 bd1 ba1.6k sqft1157 Tioga Trl, Willoughby, OH 44094Off Market
- $202,3003 bd1 ba1k sqft1144 Cherokee Trl, Willoughby, OH 44094Off Market
- $178,8003 bd2 ba1.1k sqft1138 Cherokee Trl, Willoughby, OH 44094Off Market

- $184,7003 bd1 ba1.3k sqft1150 Cherokee Trl, Willoughby, OH 44094Off Market
- $173,0003 bd1 ba1.1k sqft1144 Tioga Trl, Willoughby, OH 44094Off Market
- $257,1003 bd2 ba1.6k sqft1165 Tioga Trl, Willoughby, OH 44094Off Market
- $13,250-- bd-- ba-- sqft1138 Cherokee Trl, Willoughby, OH 44094Off Market
Nearby schools
GreatSchools rating
- 4/10Grant Elementary SchoolGrades: K-5Distance: 2.2 mi
- 6/10Willoughby Middle SchoolGrades: 6-8Distance: 5 mi
- 7/10South High SchoolGrades: 9-12Distance: 5 mi
Schools provided by the listing agent
- District: Willoughby-Eastlake - 4309
Source: MLS Now. This data may not be complete. We recommend contacting the local school district to confirm school assignments for this home.
Get a cash offer in 3 minutes
Find out how much your home could sell for in as little as 3 minutes with a no-obligation cash offer.
Estimated market value
$263,300
Get a cash offer in 3 minutes
Find out how much your home could sell for in as little as 3 minutes with a no-obligation cash offer.
Estimated market value
$263,300
- Ohio
- Lake County
- Willoughby
- 44094
- 1139 Tioga Trl
Nearby cities
Nearby zip codes
Other Willoughby Topics
