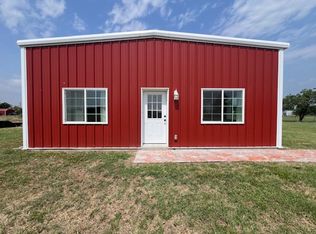
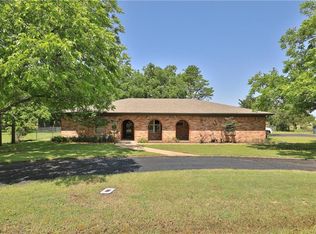
Welcome to your own slice of country paradise! This charming 3 bedroom 2 bath ranch style home is nestled on a sprawling 1 acre lot. Step inside to discover the warm and inviting interior and spacious floor plan that includes 2 living areas. Kitchen has been updated with granite countertops, beautiful painted cabinets and stainless steel appliances. Main living room features a wood burning insert fiireplace. Retreat to the primary master bedroom and updated ensuite bathroom that has walk in shower and granite countertop. Split bedroom arrangement. Sunroom. New roof 2023. Freshly painted exterior May 2024. Did I mention a 24x14 shop? Wylie Schools. This property has so much to offer!
Sold
Price Unknown
1139 Todd Trl, Abilene, TX 79602
3beds
2,582sqft
Single Family Residence
Built in 1980
1 Acres Lot
$356,500 Zestimate®
$--/sqft
$2,679 Estimated rent
Home value
$356,500
$339,000 - $378,000
$2,679/mo
Zestimate® history
Owner options
List your home for rent
$2,679/mo
Rent Zestimate®
Find your next renter with Zillow Rental Manager. Plus, with online applications, you can quickly screen prospective tenants – for free.
$2,679/mo
Rent Zestimate®
Refinance and save
Refinancing to a lower rate could help reduce your monthly payments and save thousands over the life of the loan.
Explore your selling options
Work with a Zillow partner agent
Leverage their expertise and Zillow's premium Showcase listings to get your home seen by more buyers.
Get startedList with your own agent
Get your home in front of millions of buyers by listing it on Zillow.
Learn how to do itSell it yourself
Take full control of how buyers see your home on Zillow by listing For Sale by Owner (FSBO).
List your homeWhat's special
Zillow last checked:
Listing updated:
Listed by:
Amy Brumley 0512010 325-267-3100,
Sendero Properties, LLC 325-267-3100
Bought with:
Brandi Smith
RE/MAX Big Country
Source: NTREIS,MLS#: 20631895
Facts & features
Interior
Bedrooms & bathrooms
- Bedrooms: 3
- Bathrooms: 2
- Full bathrooms: 2
Primary bedroom
- Features: Walk-In Closet(s)
- Level: First
- Dimensions: 14 x 12
Bedroom
- Level: First
- Dimensions: 11 x 11
Bedroom
- Level: First
- Dimensions: 12 x 11
Living room
- Features: Fireplace
- Level: First
- Dimensions: 12 x 16
Living room
- Features: Built-in Features
- Level: First
- Dimensions: 20 x 20
Heating
- Central, Fireplace(s)
Cooling
- Central Air, Ceiling Fan(s), Electric
Appliances
- Included: Dishwasher, Electric Range, Disposal, Microwave, Refrigerator
- Laundry: In Hall
Features
- Decorative/Designer Lighting Fixtures, Granite Counters, High Speed Internet, Walk-In Closet(s)
- Flooring: Laminate, Tile, Wood
- Has basement: No
- Number of fireplaces: 1
- Fireplace features: Wood Burning, Insert
Interior area
- Total interior livable area: 2,582 sqft
Property
Parking
- Total spaces: 2
- Parking features: Additional Parking, Carport
- Carport spaces: 2
Features
- Levels: One
- Stories: 1
- Patio & porch: Covered
- Exterior features: Storage
- Pool features: None
- Fencing: Cross Fenced,Wood
Lot
- Size: 1 Acres
- Features: Acreage, Back Yard, Lawn, Few Trees
Details
- Parcel number: 32012
Construction
Type & style
- Home type: SingleFamily
- Architectural style: Ranch,Detached
- Property subtype: Single Family Residence
Materials
- Brick
- Foundation: Slab
Condition
- Year built: 1980
Utilities & green energy
- Sewer: Septic Tank
- Water: Community/Coop
- Utilities for property: Electricity Available, Septic Available, Water Available
Community & HOA
Community
- Subdivision: 000
HOA
- Has HOA: No
Location
- Region: Abilene
Financial & listing details
- Tax assessed value: $302,720
- Annual tax amount: $1,803
- Date on market: 6/5/2024
- Cumulative days on market: 9 days
- Listing terms: Cash,Conventional,FHA,VA Loan
- Electric utility on property: Yes
- Road surface type: Asphalt
Price history
| Date | Event | Price |
|---|---|---|
| 7/23/2024 | Sold | -- |
Source: NTREIS #20631895 Report a problem | ||
| 6/23/2024 | Pending sale | $315,000$122/sqft |
Source: NTREIS #20631895 Report a problem | ||
| 6/13/2024 | Contingent | $315,000$122/sqft |
Source: NTREIS #20631895 Report a problem | ||
| 6/5/2024 | Listed for sale | $315,000$122/sqft |
Source: NTREIS #20631895 Report a problem | ||
Public tax history
| Year | Property taxes | Tax assessment |
|---|---|---|
| 2025 | -- | $302,720 +118.2% |
| 2024 | $544 -23.9% | $138,735 +10% |
| 2023 | $715 -40.4% | $126,123 +10% |
| 2022 | $1,200 | $114,657 +10% |
| 2021 | -- | $104,234 +6.6% |
| 2020 | $1,211 +3.6% | $97,789 +4.2% |
| 2019 | $1,168 +13% | $93,874 +2.8% |
| 2018 | $1,034 | $91,284 +1.6% |
| 2017 | $1,034 +0.7% | $89,861 -2.6% |
| 2016 | $1,027 +13.4% | $92,234 +5.5% |
| 2015 | $905 | $87,408 +7% |
| 2014 | $905 | $81,705 +1.1% |
| 2013 | -- | $80,814 +0.1% |
| 2012 | -- | $80,755 -0.1% |
| 2011 | -- | $80,852 +0.4% |
| 2010 | -- | $80,533 +0.9% |
| 2009 | -- | $79,841 +0.5% |
| 2008 | -- | $79,458 +2.8% |
| 2007 | -- | $77,267 +5.1% |
| 2006 | -- | $73,485 +2.9% |
| 2005 | -- | $71,392 +2.8% |
| 2004 | -- | $69,431 -0.4% |
| 2003 | -- | $69,691 +2.3% |
| 2002 | -- | $68,146 -0.3% |
| 2001 | -- | $68,376 |
Find assessor info on the county website
Neighborhood: Potosi
Nearby homes
- $132,2001 bd1 ba550 sqft1051B Todd Trl, Abilene, TX 79602Off Market
- $267,500-- bd2 ba1.5k sqft1107 Todd Trl, Abilene, TX 79602Off Market
- $310,2003 bd2 ba1.7k sqft1147 Todd Trl, Abilene, TX 79602Off Market
- $278,5003 bd2 ba2k sqft1140 Todd Trl, Abilene, TX 79602Off Market
- $284,600-- bd2 ba2.1k sqft1116 Todd Trl, Abilene, TX 79602Off Market
- $312,400-- bd2 ba2.2k sqft1018 Wolfe Rd, Abilene, TX 79602Off Market
- $411,4004 bd2 ba2.9k sqft1014 Wolfe Rd, Abilene, TX 79602Off Market
- $336,000-- bd3 ba3.3k sqft1148 Todd Trl, Abilene, TX 79602Off Market
Nearby schools
GreatSchools rating
- 9/10Wylie East Elementary SchoolGrades: K-3Distance: 3.1 mi
- 8/10Wylie East Junior High SchoolGrades: 6-8Distance: 3.1 mi
- 7/10Wylie High SchoolGrades: 9-12Distance: 5.9 mi
Schools provided by the listing agent
- Elementary: Wylie East
- High: Wylie
- District: Wylie ISD, Taylor Co.
Source: NTREIS. This data may not be complete. We recommend contacting the local school district to confirm school assignments for this home.
- Texas
- Taylor County
- Abilene
- 79602
- Potosi
- 1139 Todd Trl
Nearby cities
Nearby neighborhoods
Nearby zip codes
Other Abilene Topics
