Your peaceful country retreat awaits. Situated on 3 private acres, this gated property offers off-road living with serene views and total privacy. The home is a double-wide manufactured home permanently affixed to the ground. Perfect for off-grid living, the property includes a newly installed generator, well water, and a septic system already in place. Inside, you'll find a spacious and functional layout filled with natural light, and a washer and dryer included as a gift from the seller. A like-new detached garage adds value and versatility—ideal for storage, parking, or a workshop. Perfect for gardening, chickens, or small-scale farming. Located on a private road, this gated property combines rural seclusion with convenient access to nearby towns. Don’t miss the opportunity to own this self-sufficient, move-in ready country property—your new home is waiting.
Sold for $282,500
$282,500
1139 Tom Butler Ln, Autryville, NC 28318
4beds
2,052sqft
Manufactured Home, Single Family Residence
Built in 2014
3.6 Acres Lot
$283,800 Zestimate®
$138/sqft
$1,760 Estimated rent
Home value
$283,800
Estimated sales range
Not available
$1,760/mo
Zestimate® history
Owner options
List your home for rent
$1,760/mo
Rent Zestimate®
Find your next renter with Zillow Rental Manager. Plus, with online applications, you can quickly screen prospective tenants – for free.
$1,760/mo
Rent Zestimate®
Refinance and save
$1,743/mo
Est. payment
Refinancing to a lower rate could help reduce your monthly payments and save thousands over the life of the loan.
$1,743/mo
Est. payment
Explore your selling options
Work with a Zillow partner agent
Leverage their expertise and Zillow's premium Showcase listings to get your home seen by more buyers.
Get startedList with your own agent
Get your home in front of millions of buyers by listing it on Zillow.
Learn how to do itSell it yourself
Take full control of how buyers see your home on Zillow by listing For Sale by Owner (FSBO).
List your homeWhat's special
Natural lightDetached garageSerene viewsTotal privacyPrivate acresOff-road livingSpacious and functional layout
Zillow last checked:
Listing updated:
Listed by:
SAMAYA BEST,
DREAMS MADE REALTY GROUP
Bought with:
SASQUATCH REAL ESTATE TEAM, .
SASQUATCH REAL ESTATE TEAM
Source: LPRMLS,MLS#: 743066 Originating MLS: Longleaf Pine Realtors
Originating MLS: Longleaf Pine RealtorsFacts & features
Interior
Bedrooms & bathrooms
- Bedrooms: 4
- Bathrooms: 2
- Full bathrooms: 2
Heating
- Electric
Features
- Breakfast Bar, Breakfast Area, Living/Dining Room, Bath in Primary Bedroom, Pantry
- Flooring: Vinyl, Carpet
- Basement: None
- Has fireplace: No
- Fireplace features: None
Interior area
- Total interior livable area: 2,052 sqft
Property
Parking
- Total spaces: 3
- Parking features: Detached Carport, Detached, Garage
- Garage spaces: 2
- Carport spaces: 1
- Covered spaces: 3
Features
- Levels: One
- Stories: 1
- Patio & porch: Covered, Deck, Porch
- Exterior features: Deck, Fence, Private Entrance, Storage
- Fencing: Yard Fenced
Lot
- Size: 3.6 Acres
- Dimensions: 3.60 Acres
- Features: 3-5 Acres
Details
- Parcel number: 15088140002
- Special conditions: None
Construction
Type & style
- Home type: MobileManufactured
- Architectural style: One Story,Mobile Home
- Property subtype: Manufactured Home, Single Family Residence
Materials
- Aluminum Siding, Steel Siding, Vinyl Siding
Condition
- New construction: No
- Year built: 2014
Utilities & green energy
- Sewer: Septic Tank
- Water: Well
Community & HOA
Community
- Subdivision: Not In Subdivision
HOA
- Has HOA: No
Location
- Region: Autryville
Financial & listing details
- Price per square foot: $138/sqft
- Tax assessed value: $155,049
- Annual tax amount: $1,209
- Date on market: 5/3/2025
- Cumulative days on market: 16 days
- Inclusions: Washer and Dryer
- Exclusions: None
- Ownership: More than a year
Price history
| Date | Event | Price |
|---|---|---|
| 6/25/2025 | Sold | $282,500-2.2%$138/sqft |
Source:  LPRMLS #743066 Report a problem LPRMLS #743066 Report a problem | ||
| 5/12/2025 | Pending sale | $289,000$141/sqft |
Source: LPRMLS #743066 Report a problem | ||
| 5/3/2025 | Listed for sale | $289,000+1056%$141/sqft |
Source: LPRMLS #743066 Report a problem | ||
| 10/26/2007 | Sold | $25,000$12/sqft |
Source: Public Record Report a problem | ||
Public tax history
| Year | Property taxes | Tax assessment |
|---|---|---|
| 2025 | $1,209 +10.6% | $155,049 |
| 2024 | $1,093 +3.8% | $155,049 +35.5% |
| 2023 | $1,053 | $114,440 |
| 2022 | $1,053 | $114,440 |
| 2021 | $1,053 | $114,440 |
| 2020 | $1,053 | $114,440 |
| 2019 | -- | $114,440 -3.1% |
| 2018 | -- | $118,062 |
| 2017 | -- | $118,062 +437.1% |
| 2016 | -- | $21,981 |
| 2015 | $203 | $21,981 |
| 2014 | $203 | $21,981 |
Find assessor info on the county website
Neighborhood: 28318
Nearby homes
- $131,0003 bd3 ba1.7k sqft1179 Tom Butler Ln, Autryville, NC 28318Sold

- $203,4003 bd2 ba1.3k sqft1179 Tom Butler, Autryville, NC 28318Off Market
- $35,1625.56 Acres1317 Tom Butler Ln, Autryville, NC 28318Off Market
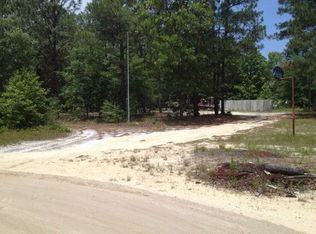
- $127,4003 bd2 ba1.4k sqft1067 Tom Butler Ln, Autryville, NC 28318Off Market
- $25,4694 bd2 ba1.3k sqft1074 Tom Butler Ln, Autryville, NC 28318Off Market
- $250,0001 bd1 ba408 sqft161 River Dance Ln, Autryville, NC 28318Sold
- $250,0001 bd1 ba1.1k sqft161 Riverdance Rd, Autryville, NC 28318Sold
- $154,6002 bd2 ba1.4k sqft100 Riverdance Ln, Autryville, NC 28318Off Market
Nearby schools
GreatSchools rating
- 6/10Charles E Perry Elementary SchoolGrades: PK-5Distance: 6.4 mi
- 2/10Roseboro-Salemburg MiddleGrades: 6-8Distance: 6.8 mi
- 4/10Lakewood HighGrades: 9-12Distance: 7.1 mi
Schools provided by the listing agent
- Middle: Roseboro Salemburg Middle
- High: Lakewood High School
Source: LPRMLS. This data may not be complete. We recommend contacting the local school district to confirm school assignments for this home.
Get a cash offer in 3 minutes
Find out how much your home could sell for in as little as 3 minutes with a no-obligation cash offer.
Estimated market value
$283,800
Get a cash offer in 3 minutes
Find out how much your home could sell for in as little as 3 minutes with a no-obligation cash offer.
Estimated market value
$283,800
- North Carolina
- Sampson County
- Roseboro
- 28318
- 1139 Tom Butler Ln
Nearby cities
Nearby zip codes
Other Roseboro Topics
