One or more photo(s) has been virtually staged. Welcome to 1139 Towergate Circle, Lake Wales, FL 33853! Nestled at the entrance of the enchanting Bok Tower Gardens, this charming home offers the perfect blend of natural beauty and modern comfort. Imagine starting your day with a hike through stunning gardens and returning to your serene haven in the exclusive Towergate Estates—a gated community of only 20 homes, each set on over a third of an acre, offering a unique 'Mini Mountain Lake' ambiance. Built in 2017, this 4-bedroom, 2-bathroom, 2,169 square foot gem is designed for those who appreciate natural light and spacious living. As you enter, you'll be greeted by a formal dining room and a versatile study that can easily serve as a fifth bedroom. The entryway is adorned with beautiful transom windows and front door sidelights, ensuring your cozy nook is always bathed in sunlight. This home boasts numerous builder upgrades, including 16 on center interior studs, insulated double-pane windows, a 30-year architectural shingle roof, Taexx pest control tubes within the walls, R38 insulation, and a high-efficiency Lennox AC unit with an indoor air handler. Additional features include a water softener system, attic pull-down stairs, and Florida-friendly landscaping with a full irrigation system for both the front and back yards. Discover the hidden gem of Lake Wales in this adorable pocket community, where you'll find tranquility, beauty, and a true sense of home. Don't miss out on this unique opportunity—schedule a viewing today!
Sold for $369,000
$369,000
1139 Towergate Cir, Lake Wales, FL 33853
4beds
2,169sqft
Single Family Residence
Built in 2017
0.36 Acres Lot
$360,600 Zestimate®
$170/sqft
$2,249 Estimated rent
Home value
$360,600
$343,000 - $379,000
$2,249/mo
Zestimate® history
Owner options
List your home for rent
$2,249/mo
Rent Zestimate®
Find your next renter with Zillow Rental Manager. Plus, with online applications, you can quickly screen prospective tenants – for free.
$2,249/mo
Rent Zestimate®
Refinance and save
$2,563/mo
Est. payment
Refinancing to a lower rate could help reduce your monthly payments and save thousands over the life of the loan.
$2,563/mo
Est. payment
Explore your selling options
Work with a Zillow partner agent
Leverage their expertise and Zillow's premium Showcase listings to get your home seen by more buyers.
Get startedList with your own agent
Get your home in front of millions of buyers by listing it on Zillow.
Learn how to do itSell it yourself
Take full control of how buyers see your home on Zillow by listing For Sale by Owner (FSBO).
List your homeWhat's special
Zillow last checked:
Listing updated:
Listed by:
Veronica Bard 863-670-7526,
LA ROSA REALTY PRESTIGE 863-940-4850
Bought with:
Judy Torres, 3423671
RE/MAX TOWN CENTRE
Source: Stellar MLS,MLS#: L4946172 Originating MLS: Lakeland
Originating MLS: Lakeland
Facts & features
Interior
Bedrooms & bathrooms
- Bedrooms: 4
- Bathrooms: 2
- Full bathrooms: 2
Rooms
- Room types: Den/Library/Office, Dining Room, Utility Room
Primary bedroom
- Features: Walk-In Closet(s)
- Level: First
- Dimensions: 13.4x18.4
Bedroom 2
- Features: Walk-In Closet(s)
- Level: First
- Dimensions: 11x11.5
Bedroom 3
- Features: Built-in Closet
- Level: First
- Dimensions: 11x11
Bedroom 4
- Features: Built-in Closet
- Level: First
- Dimensions: 11x11
Balcony porch lanai
- Level: First
- Dimensions: 7.4x26.8
Den
- Level: First
- Dimensions: 9.1x11.6
Dining room
- Level: First
- Dimensions: 10.6x11.6
Kitchen
- Level: First
Living room
- Level: First
- Dimensions: 17.8x21.1
Heating
- Central
Cooling
- Central Air
Appliances
- Included: Dishwasher, Disposal, Dryer, Electric Water Heater, Microwave, Range, Refrigerator, Washer, Water Softener
- Laundry: Inside
Features
- Ceiling Fan(s), Eating Space In Kitchen, High Ceilings, In Wall Pest System, Solid Wood Cabinets, Split Bedroom, Thermostat, Vaulted Ceiling(s), Walk-In Closet(s)
- Flooring: Carpet, Ceramic Tile
- Doors: French Doors
- Windows: Blinds, Double Pane Windows, Insulated Windows, Window Treatments
- Has fireplace: No
Interior area
- Total structure area: 2,740
- Total interior livable area: 2,169 sqft
Property
Parking
- Total spaces: 2
- Parking features: Garage - Attached
- Attached garage spaces: 2
Features
- Levels: One
- Stories: 1
- Patio & porch: Covered, Patio
- Exterior features: Irrigation System
- Has view: Yes
- View description: Trees/Woods
Lot
- Size: 0.36 Acres
- Residential vegetation: Trees/Landscaped
Details
- Parcel number: 272936880211000090
- Special conditions: None
Construction
Type & style
- Home type: SingleFamily
- Property subtype: Single Family Residence
Materials
- Block, Stucco
- Foundation: Slab
- Roof: Shingle
Condition
- New construction: No
- Year built: 2017
Details
- Builder model: 2169
- Builder name: Adams Homes
Utilities & green energy
- Sewer: Public Sewer
- Water: Public
- Utilities for property: BB/HS Internet Available, Cable Connected, Electricity Connected, Sewer Connected, Street Lights, Underground Utilities, Water Connected
Community & HOA
Community
- Features: Community Mailbox, Deed Restrictions, Gated Community - No Guard, Park, Sidewalks
- Pet fee: $0 monthly
- Subdivision: TOWERGATE ESTATES
HOA
- Has HOA: Yes
- Amenities included: Gated, Park
- HOA fee: $100 monthly
- HOA name: Joyce Martelli
Location
- Region: Lake Wales
Financial & listing details
- Price per square foot: $170/sqft
- Tax assessed value: $284,153
- Annual tax amount: $2,781
- Date on market: 7/17/2024
- Cumulative days on market: 33 days
- Listing terms: Cash,Conventional,FHA,USDA Loan,VA Loan
- Ownership: Fee Simple
- Total actual rent: 0
- Electric utility on property: Yes
- Road surface type: Paved, Asphalt
Price history
| Date | Event | Price |
|---|---|---|
| 9/16/2024 | Sold | $369,000$170/sqft |
Source:  Stellar MLS #L4946172 Report a problem Stellar MLS #L4946172 Report a problem | ||
| 8/19/2024 | Pending sale | $369,000$170/sqft |
Source: Stellar MLS #L4946172 Report a problem | ||
| 8/2/2024 | Price change | $369,000-2.6%$170/sqft |
Source: Stellar MLS #L4946172 Report a problem | ||
| 7/17/2024 | Listed for sale | $379,000$175/sqft |
Source: Stellar MLS #L4946172 Report a problem | ||
Public tax history
| Year | Property taxes | Tax assessment |
|---|---|---|
| 2025 | $2,931 +8.4% | $189,396 +2.9% |
| 2024 | $2,703 +2.6% | $184,125 +3% |
| 2023 | $2,636 +7.1% | $178,762 +3% |
| 2022 | $2,461 -1% | $173,555 +3% |
| 2021 | $2,486 | $168,500 |
Find assessor info on the county website
Neighborhood: 33853
Nearby homes
- $159,4094 bd2 ba2.1k sqftTowergate Cir, Lake wales, FL 33853Off Market
- $---- bd-- ba-- sqftTowergate Cir, Lake wales, FL 33853Off Market
- $296,5003 bd2 ba1.8k sqft1135 Towergate Cir, Lake Wales, FL 33853Off Market
- $325,0004 bd2 ba1.7k sqft1143 Towergate Cir, Lake Wales, FL 33853Sold
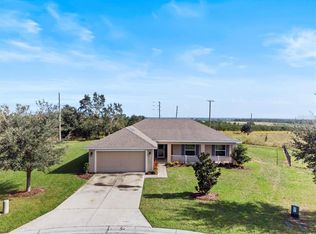
- $422,9004 bd3 ba2.2k sqft1148 Towergate Cir, Lake Wales, FL 33853Off Market
- $360,0004 bd2 ba2.1k sqft1131 Towergate Cir, Lake Wales, FL 33853Sold
- $359,8004 bd2 ba2.5k sqft1152 Towergate Cir, Lake Wales, FL 33853Off Market
- $359,5004 bd3 ba2.4k sqft1147 Towergate Cir, Lake Wales, FL 33853Off Market
Nearby schools
GreatSchools rating
- 2/10Spook Hill Elementary SchoolGrades: PK-5Distance: 1.3 mi
- 2/10Mclaughlin Middle School And Fine Arts AcademyGrades: 6-11Distance: 2.3 mi
- 3/10Bartow Senior High SchoolGrades: 9-12Distance: 17.1 mi
Get a cash offer in 3 minutes
Find out how much your home could sell for in as little as 3 minutes with a no-obligation cash offer.
Estimated market value
$360,600
Get a cash offer in 3 minutes
Find out how much your home could sell for in as little as 3 minutes with a no-obligation cash offer.
Estimated market value
$360,600
- Florida
- Polk County
- Lake Wales
- 33853
- 1139 Towergate Cir
Nearby cities
Nearby zip codes
Other Lake Wales Topics
