Finding a Home is already hard enough, Finding one that Checks most boxes is Rare.. Well, that has ended today with 1139 Tremont Drive in Popular Briarcliffe! This amazing home features hardwood flooring, a beautiful Kitchen, 3 well sized Bedrooms as well as Full Finished Basement with Full Bath! Also, a rear covered deck is the icing on the cake as Summer night hang outs are literally just days away. Want to escape the Summer Heat? You will truly enjoy the Central Air! When Rent is rising along with everything else, why not buy smart without having to pay a landlord and make this home yours! Don't Break the Bank and add more stress, Come take a look at this amazing value in today's market. You will Love Living here!
Sold for $260,000
Zestimate®
$260,000
1139 Tremont Dr, Glenolden, PA 19036
3beds
1,152sqft
Townhouse
Built in 1952
1,742 Square Feet Lot
$260,000 Zestimate®
$226/sqft
$2,133 Estimated rent
Home value
$260,000
$239,000 - $283,000
$2,133/mo
Zestimate® history
Owner options
List your home for rent
$2,133/mo
Rent Zestimate®
Find your next renter with Zillow Rental Manager. Plus, with online applications, you can quickly screen prospective tenants – for free.
$2,133/mo
Rent Zestimate®
Refinance and save
$1,794/mo
Est. payment
Refinancing to a lower rate could help reduce your monthly payments and save thousands over the life of the loan.
$1,794/mo
Est. payment
Explore your selling options
Work with a Zillow partner agent
Leverage their expertise and Zillow's premium Showcase listings to get your home seen by more buyers.
Get startedList with your own agent
Get your home in front of millions of buyers by listing it on Zillow.
Learn how to do itSell it yourself
Take full control of how buyers see your home on Zillow by listing For Sale by Owner (FSBO).
List your homeWhat's special
Hardwood flooringCentral airBeautiful kitchenRear covered deck
Zillow last checked:
Listing updated:
Listed by:
Rob Howard 484-832-1667,
Compass RE
Bought with:
Renee Ryan, RS352362
KW Greater West Chester
Source: Bright MLS,MLS#: PADE2113808
Facts & features
Interior
Bedrooms & bathrooms
- Bedrooms: 3
- Bathrooms: 2
- Full bathrooms: 2
Rooms
- Room types: Living Room, Dining Room, Primary Bedroom, Bedroom 2, Kitchen, Family Room, Bedroom 1
Primary bedroom
- Level: Upper
- Area: 0 Square Feet
- Dimensions: 0 X 0
Primary bedroom
- Level: Unspecified
Bedroom 1
- Level: Upper
- Area: 0 Square Feet
- Dimensions: 0 X 0
Bedroom 2
- Level: Upper
- Area: 0 Square Feet
- Dimensions: 0 X 0
Dining room
- Level: Unspecified
Family room
- Level: Unspecified
Kitchen
- Features: Kitchen - Gas Cooking
- Level: Main
- Area: 0 Square Feet
- Dimensions: 0 X 0
Living room
- Level: Main
- Area: 0 Square Feet
- Dimensions: 0 X 0
Heating
- Forced Air, Natural Gas
Cooling
- Central Air, Electric
Appliances
- Included: Gas Water Heater
- Laundry: In Basement
Features
- Dining Area
- Flooring: Hardwood
- Basement: Full
- Has fireplace: No
Interior area
- Total structure area: 1,152
- Total interior livable area: 1,152 sqft
- Finished area above ground: 1,152
- Finished area below ground: 0
Property
Parking
- Parking features: On Street, Driveway
- Has uncovered spaces: Yes
Accessibility
- Accessibility features: None
Features
- Levels: Two
- Stories: 2
- Patio & porch: Deck
- Exterior features: Lighting, Sidewalks, Street Lights
- Pool features: None
Lot
- Size: 1,742 Square Feet
- Dimensions: 16.00 x 120.00
Details
- Additional structures: Above Grade, Below Grade
- Parcel number: 15000374900
- Zoning: RES
- Special conditions: Standard
Construction
Type & style
- Home type: Townhouse
- Architectural style: AirLite
- Property subtype: Townhouse
Materials
- Brick
- Foundation: Brick/Mortar
Condition
- Good
- New construction: No
- Year built: 1952
Utilities & green energy
- Sewer: Public Sewer
- Water: Public
- Utilities for property: Cable Connected
Community & HOA
Community
- Subdivision: Briarcliffe
HOA
- Has HOA: No
Location
- Region: Glenolden
- Municipality: DARBY TWP
Financial & listing details
- Price per square foot: $226/sqft
- Tax assessed value: $104,890
- Annual tax amount: $4,986
- Date on market: 5/28/2026
- Listing agreement: Exclusive Right To Sell
- Listing terms: FHA,Cash,Conventional,PHFA,VA Loan
- Inclusions: Kitchen Refrigerator, Washer And Dryer ( Negotiable, And In As-is Condition )
- Ownership: Fee Simple
Price history
| Date | Event | Price |
|---|---|---|
| 7/1/2026 | Sold | $260,000+4%$226/sqft |
Source:  Bright MLS #PADE2113808 Report a problem Bright MLS #PADE2113808 Report a problem | ||
| 6/2/2026 | Contingent | $250,000$217/sqft |
Source: Bright MLS #PADE2113808 Report a problem | ||
| 5/28/2026 | Listed for sale | $250,000+104.9%$217/sqft |
Source: Bright MLS #PADE2113808 Report a problem | ||
| 6/24/2016 | Sold | $122,000-2.2%$106/sqft |
Source: Public Record Report a problem | ||
| 3/1/2016 | Listing removed | $124,700$108/sqft |
Source: Revo Realty Group, LLC #6727254 Report a problem | ||
| 2/11/2016 | Listed for sale | $124,700+24.8%$108/sqft |
Source: Revo Realty Group #6727254 Report a problem | ||
| 11/29/2015 | Listing removed | $99,900$87/sqft |
Source: Owner Report a problem | ||
| 9/28/2015 | Listed for sale | $99,900+53.5%$87/sqft |
Source: Owner Report a problem | ||
| 7/13/2015 | Sold | $65,100-25%$57/sqft |
Source: Public Record Report a problem | ||
| 4/19/2015 | Price change | $86,760+767.6%$75/sqft |
Source: 24-7 Real Estate, LLC #eps-1251162431-1423769322 Report a problem | ||
| 4/15/2015 | Price change | $10,000-89.6%$9/sqft |
Source: 24-7 Real Estate, LLC #eps-1251162431-1423769322 Report a problem | ||
| 3/21/2015 | Price change | $96,400-12.3%$84/sqft |
Source: 24-7 Real Estate, LLC #6524692 Report a problem | ||
| 2/24/2015 | Listed for sale | $109,900$95/sqft |
Source: CENTURY 21 Crest Real Estate,Ltd #6463092 Report a problem | ||
| 1/13/2015 | Listing removed | $109,900$95/sqft |
Source: CENTURY 21 Crest Real Estate,Ltd #6463092 Report a problem | ||
| 10/21/2014 | Price change | $109,900-13.5%$95/sqft |
Source: BIRDVIEW Technologies. Inc. #6463092 Report a problem | ||
| 9/28/2014 | Listed for sale | $127,000-22.9%$110/sqft |
Source: BIRDVIEW Technologies. Inc. #6463092 Report a problem | ||
| 9/4/2009 | Sold | $164,697$143/sqft |
Source: Public Record Report a problem | ||
Public tax history
| Year | Property taxes | Tax assessment |
|---|---|---|
| 2026 | $4,986 +5.2% | $104,890 |
| 2025 | $4,741 +2% | $104,890 |
| 2024 | $4,649 +29.3% | $104,890 |
| 2023 | $3,595 -19.1% | $104,890 |
| 2022 | $4,441 +0.8% | $104,890 |
| 2021 | $4,405 +894% | $104,890 +29.3% |
| 2020 | $443 -91% | $81,140 |
| 2019 | $4,947 +2.3% | $81,140 |
| 2018 | $4,837 +986.3% | $81,140 |
| 2017 | $445 -2% | $81,140 |
| 2016 | $454 | $81,140 |
| 2015 | $454 | $81,140 |
| 2014 | $454 +4.9% | $81,140 |
| 2013 | $433 +0.8% | $81,140 |
| 2012 | $430 +2.3% | $81,140 |
| 2011 | $420 | $81,140 |
| 2010 | $420 +7.5% | $81,140 |
| 2009 | $391 +2% | $81,140 |
| 2008 | $383 +6.1% | $81,140 |
| 2007 | $361 | $81,140 |
| 2006 | $361 | $81,140 |
| 2005 | $361 | $81,140 |
| 2004 | $361 +8.5% | $81,140 |
| 2003 | $333 +7.9% | $81,140 |
| 2002 | $308 | $81,140 |
| 2000 | $308 | $81,140 |
Find assessor info on the county website
Neighborhood: 19036
Nearby homes
- $199,3003 bd1 ba1.1k sqft1137 Tremont Dr, Glenolden, PA 19036Off Market
- $201,7003 bd1 ba1.1k sqft1141 Tremont Dr, Glenolden, PA 19036Off Market
- $226,0003 bd1 ba1.1k sqft1135 Tremont Dr, Glenolden, PA 19036Sold
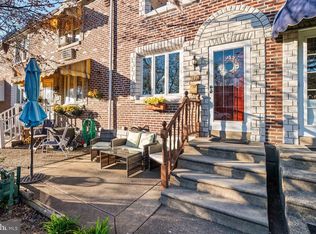
- $208,8003 bd1 ba1.1k sqft1143 Tremont Dr, Glenolden, PA 19036Off Market
- $250,0003 bd2 ba1.5k sqft1133 Tremont Dr, Glenolden, PA 19036Sold
- $264,1003 bd2 ba1.3k sqft1145 Tremont Dr, Glenolden, PA 19036Off Market
- $217,2003 bd1 ba1.1k sqft1147 Tremont Dr, Glenolden, PA 19036Off Market
- $222,3003 bd1 ba1.1k sqft1131 Tremont Dr, Glenolden, PA 19036Off Market
Nearby schools
GreatSchools rating
- 5/10Darby Twp SchoolGrades: K-8Distance: 0.4 mi
- 2/10Academy Park High SchoolGrades: 9-12Distance: 1.9 mi
- NASoutheast Delco Kindergarten CenterGrades: KDistance: 0.4 mi
Schools provided by the listing agent
- High: Academy Park
- District: Southeast Delco
Source: Bright MLS. This data may not be complete. We recommend contacting the local school district to confirm school assignments for this home.
Get a cash offer in 3 minutes
Find out how much your home could sell for in as little as 3 minutes with a no-obligation cash offer.
Estimated market value
$260,000
Get a cash offer in 3 minutes
Find out how much your home could sell for in as little as 3 minutes with a no-obligation cash offer.
Estimated market value
$260,000
- Pennsylvania
- Delaware County
- Glenolden
- 19036
- 1139 Tremont Dr
Nearby cities
Nearby zip codes
Other Glenolden Topics
