Skip main navigation
Sold for $275,905
  • $275,905

    1139 W Wilshire Blvd, Oklahoma City, OK 73116

    2beds
    1,542sqft
    Single Family Residence
    Built in 1947
    6,050 Square Feet Lot
    $296,400 Zestimate®
    $179/sqft
    $1,527 Estimated rent

    Home value

    $296,400

    $282,000 - $314,000

    $1,527/mo

    Zestimate® history
    Loading
    Loading...

    Owner options

    List your home for rent

    $1,527/mo

    Rent Zestimate®

    Find your next renter with Zillow Rental Manager. Plus, with online applications, you can quickly screen prospective tenants – for free.

    Learn more

    $1,527/mo

    Rent Zestimate®

    Refinance and save

    $1,746/mo

    Est. payment

    Refinancing to a lower rate could help reduce your monthly payments and save thousands over the life of the loan.

    See today's rates

    $1,746/mo

    Est. payment

    Explore your selling options

    Work with a Zillow partner agent

    Leverage their expertise and Zillow's premium Showcase listings to get your home seen by more buyers.

    Get started

    List with your own agent

    Get your home in front of millions of buyers by listing it on Zillow.

    Learn how to do it

    Sell it yourself

    Take full control of how buyers see your home on Zillow by listing For Sale by Owner (FSBO).

    List your home

    What's special

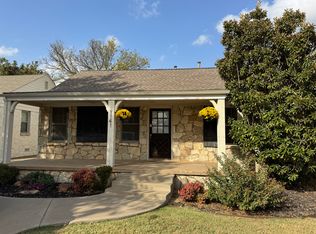
    WHAT A RARE FIND! This home is nothing less than adorable! From the stone exterior to the historical characteristics, you will absolutely fall in love! Enter the living room & find a stucco surround gas fireplace, vaulted Blue Mountain Pine ceiling and built-ins creating an absolutely coziness! The adjoining dining room also boasts the wood ceiling and built-in hutch. As you go on into the galley kitchen, find gas stove/built-in microwave, under counter lighting and tons of counter space & cabinetry! A step down from the living is a 2nd living area with built-in window seat & vintage/built-in/accordion style cabinetry! Half bath, laundry & garage access with storage areas located through the 2nd living room. Upstairs you are greeted with the wood ceiling, landing and 2 large bedrooms (also with wood ceilings/ceiling fans) & remodeled/full bath with garden tub and separate shower. Through a quaint, stucco 'tunnel' from upstairs landing, you enter a loft which overlooks main living area. Perfect for a study/office/hobby or even extra sleeping area! From kitchen, you access a HUGE back deck with railing/built-in bench seating & pergola covering - perfect for entertaining! The backyard is beautifully landscaped as well as fenced for the kids & pets! Bonus is an awesome workshop with electric & loft storage! From the gorgeous PELLA windows, wood accents and vintage built-ins, you will adore this incredible and meticulously maintained property! *** RECENT UPDATES INCLUDE: 2013 Roof, 2015 Gas Stove & Microwave, 2021 Hot Water Tank, 2022 HVAC, 2023 Pex Pipe Plumbing Under House, 2024 Dishwasher & Garbage Disposal! *** Previous owner stated Red Oak floors lay underneath carpet. Current owner has not investigated that. Located Just West of Western & Wilshire - SUPER CONVENIENT to the entire OKC metro! Not everyone is a fan of the standard white/gray/neutrals - if you're not, this home is for YOU! Call today for your showing - it won't last long!

    Zillow last checked:

    Listing updated:

    Listed by:

    Dawna Elmore 405-550-2177,

    Gateway Realty LLC

    Bought with:

    Anna Frost, 206391

    Selah Realty

    Source: MLSOK/OKCMAR as distributed by MLS GRID,MLS#: 1118376MLS Logo

    Facts & features

    Interior

    Bedrooms & bathrooms
    • Bedrooms: 2
    • Bathrooms: 2
    • Full bathrooms: 1
    • 1/2 bathrooms: 1
    Bedroom
    • Description: Ceiling Fan,Upper Level
    Bedroom
    • Description: Ceiling Fan,Upper Level
    Bathroom
    • Description: Half Bath,Lower Level
    Bathroom
    • Description: Full Bath,Garden Tub,Remodeled,Shower,Upper Level
    Dining room
    • Description: Formal
    Living room
    • Description: Ceiling Fan,Fireplace
    Living room
    • Description: Built Ins,Family/Den
    Other
    • Description: Loft
    Heating
    • Central
    Cooling
    • Has cooling: Yes
    Appliances
    • Included: Dishwasher, Disposal, Microwave, Water Heater, Free-Standing Gas Oven, Free-Standing Gas Range
    • Laundry: Laundry Room
    Features
    • Ceiling Fan(s), Stained Wood
    • Flooring: Carpet, Tile
    • Windows: Window Treatments
    • Number of fireplaces: 1
    • Fireplace features: Forced Air
    Interior area
    • Total structure area: 1,542
    • Total interior livable area: 1,542 sqft

    Property

    Parking
    • Total spaces: 1
    • Parking features: Concrete
    • Garage spaces: 1
    Features
    • Levels: Two
    • Stories: 2
    • Patio & porch: Deck, Patio
    • Exterior features: Rain Gutters
    • Fencing: Chain Link
    Lot
    • Size: 6,050 Square Feet
    • Features: Interior Lot
    Details
    • Additional structures: Outbuilding, Workshop
    • Parcel number: 1139WWilshire73116
    • Special conditions: None

    Construction

    Type & style
    • Home type: SingleFamily
    • Architectural style: Historic
    • Property subtype: Single Family Residence
    Materials
    • Frame, Stone
    • Foundation: Conventional
    • Roof: Composition
    Condition
    • Year built: 1947

    Utilities & green energy

    • Utilities for property: Cable Available, High Speed Internet, Public

    Community & HOA

    Location
    • Region: Oklahoma City

    Financial & listing details

    • Price per square foot: $179/sqft
    • Tax assessed value: $339,500
    • Annual tax amount: $2,090
    • Date on market: 11/20/2024
    • Listing terms: Cash,Conventional,Sell FHA or VA

    Price history

    DateEventPrice
    7/19/2024Sold$275,905-1.4%$179/sqft
    Source: MLSOK/OKCMAR as distributed by MLS GRID #1118376 Report a problem
    6/7/2024Pending sale$279,900$182/sqft
    Source: MLSOK/OKCMAR as distributed by MLS GRID #1118376 Report a problem
    5/30/2024Listed for sale$279,900+133.3%$182/sqft
    Source: MLSOK/OKCMAR as distributed by MLS GRID #1118376 Report a problem
    5/20/2008Sold$120,000-3.9%$78/sqft
    Source: MLSOK/OKCMAR as distributed by MLS GRID #306710 Report a problem
    4/11/2008Price change$124,900-3.8%$81/sqft
    Source: Homes & Land #306710 Report a problem
    2/2/2008Listed for sale$129,900$84/sqft
    Source: Homes & Land #306710 Report a problem

    Public tax history

    YearProperty taxesTax assessment
    2025$4,467 +105.4%$37,345 +101.3%
    2024$2,175 +4.1%$18,555 +3%
    2023$2,090 +7.7%$18,014 +3%
    2022$1,940 +3.1%$17,489 +3%
    2021$1,881 +2%$16,980 +3%
    2020$1,844 +31%$16,486 +3%
    2019$1,408 +3.2%$16,006 +3%
    2018$1,364 -14.6%$15,540 +3%
    2017$1,597 $15,087 +3%
    2016$1,597 +3.1%$14,648 +3%
    2015$1,548 +6.2%$14,221 +3%
    2014$1,458 $13,807 +3%
    2013-- $13,405 +3%
    2012-- $13,014 +2.4%
    2011-- $12,708 +5%
    2010-- $12,103 -8.8%
    2009-- $13,265 +87.1%
    2008-- $7,091 +5%
    2007-- $6,753 +5%
    2006-- $6,432 +5%
    2005-- $6,125 -88.5%
    2004$537 $53,045 +809.2%
    2003-- $5,834 +3.1%
    2002-- $5,660
    2001-- $5,660
    2000-- $5,660
    1999-- $5,660
    Find assessor info on the county website

    Neighborhood: 73116

    Nearby schools

    GreatSchools rating
    Schools provided by the listing agent
    • Elementary: Nichols Hills ES
    • Middle: John Marshall MS
    • High: John Marshall HS

    Source: MLSOK/OKCMAR as distributed by MLS GRID. This data may not be complete. We recommend contacting the local school district to confirm school assignments for this home.

    Get a cash offer in 3 minutes
    Find out how much your home could sell for in as little as 3 minutes with a no-obligation cash offer.
    Estimated market value
    $296,400
    Get a cash offer in 3 minutes
    Find out how much your home could sell for in as little as 3 minutes with a no-obligation cash offer.
    Estimated market value
    $296,400