Skip main navigation
Off market
  • $1,528,400

    1139 Washington St, Cape May, NJ 08204

    3beds
    1,808sqft
    SingleFamily
    Built in 1910
    3,990 Square Feet Lot
    $1,528,400 Zestimate®
    $845/sqft
    $3,978 Estimated rent

    Home value

    $1,528,400

    $1.39M - $1.68M

    $3,978/mo

    Zestimate® history
    Loading
    Loading...

    Owner options

    List your home for rent

    $3,978/mo

    Rent Zestimate®

    Find your next renter with Zillow Rental Manager. Plus, with online applications, you can quickly screen prospective tenants – for free.

    Learn more

    $3,978/mo

    Rent Zestimate®

    Refinance and save

    $7,850/mo

    Est. payment

    Refinancing to a lower rate could help reduce your monthly payments and save thousands over the life of the loan.

    See today's rates

    $7,850/mo

    Est. payment

    Explore your selling options

    Work with a Zillow partner agent

    Leverage their expertise and Zillow's premium Showcase listings to get your home seen by more buyers.

    Get started

    List with your own agent

    Get your home in front of millions of buyers by listing it on Zillow.

    Learn how to do it

    Sell it yourself

    Take full control of how buyers see your home on Zillow by listing For Sale by Owner (FSBO).

    List your home

    What's special

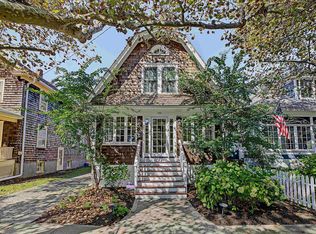
    A unique WKR fully renovated exquisite home!! From the historic Washington tree lined street, you will find this extraordinary gem located in the prime location of beautiful Cape May! Walk between the white picket fences, and step up onto the bluestone and brick entryway as you enter this breathtaking completely renovated retreat!! Your senses will be stimulated by the million dollar amenities with luxury galore and the ambiance with a setting for summer soirees! From the richness of the millwork, recessed lighting with dimmers, plantation shudders, wainscoting and Brazilian hard wood flooring with long planks all throughout, this house will satisfy any buyer with great taste! Enjoy the first bedroom designed for luxury, comfort and privacy. Continue to the open floor plan, which includes the living room area, the kitchen eating area and the Chefââ,¬â„¢s kitchen. Surrounded by Quality Custom Knotted Cherry cabinetry, granite countertops, the large gourmet island includes a built in wine and beverage coolers as well as microwave and convection ovens, it will be a delightful experience when entertaining your guests. Top of the line appliances - Wolf stove with pot filler above, Bosch dishwasher, Subzero refrigerator with 2 separate areas for freezer space and a water purifier both hot and cold attached to the farm sink. The 2nd bedroom designed for luxury and comfort is also on the first floor and includes sleeping for two adjacent to a private Spa-like bathroom with rain head and stone tiling inside the shower. Enter upstairs to find an extraordinary space which includes sleeping for six or a master suite. Breeze into the sumptuous Master bedroom with a Juliette-style balcony overlooking greenery outside. The second Spa bathroom includes an air tub with jets and both spa-like bathrooms have Robern Uplift Customizable Medicine Cabinets with LED Interior lighting, electrical outlets and interior mirror with cabinet light as well as night light and defogger accompanied by a rare sea glass-color floating sink. A flexible sleeping arrangement for two in this area (two twin beds) and a fourth like-bedroom with two more twin beds and double doors for privacy. This property has sleeping for 10 in total!! Other amenities ~ prewired for surround sound to listen to some tunes to sooth your soul or for the TV lovers who want a movie experience, top of the line laundry room with washer/dryer and utility sink, French drain and sump pump with a dehumidifier in a dry basement and hurricane windows throughout the house. This property has been staged with high end hand picked furniture and artwork from around the world. Step out back onto the mahogany decking and be protected by the custom built overhead coverage as you sit in the Wicker rockers. Look out to the backyard sanctuary with an eating area with large picnic table, benches and umbrella, natural gas line for the grill, enclosed outdoor shower, paver lights around the picnic area and driveway with subtle landscape lighting. Includes large shed for bike storage, etc.; 5-zone sensor irrigation system. Historic Emlin Physick Estate, Historic Cape May Tennis Club and the Washington Inn for a fine dining are only a stroll away in the norman rockwell setting of a town!

    This property is off market, which means it's not currently listed for sale or rent on Zillow. This may be different from what's available on other websites or public sources.

    Facts & features

    Interior

    Bedrooms & bathrooms
    • Bedrooms: 3
    • Bathrooms: 2
    • Full bathrooms: 2
    Heating
    • Forced air
    Cooling
    • Central
    Appliances
    • Included: Dishwasher, Dryer, Microwave, Range / Oven, Refrigerator, Washer
    Features
    • Kitchen Center Island, Smoke/Fire Alarm
    • Flooring: Hardwood
    Interior area
    • Total interior livable area: 1,808 sqft

    Property

    Parking
    • Total spaces: 3
    Features
    • Exterior features: Wood, Brick
    Lot
    • Size: 3,990 sqft
    Details
    • Parcel number: 0201113000000024

    Construction

    Type & style
    • Home type: SingleFamily
    Materials
    • Frame
    Condition
    • Year built: 1910

    Utilities & green energy

    • Sewer: City

    Community & neighborhood

    Location
    • Region: Cape May

    Other

    Other facts
    • Acreage: 0
    • Appliances: Oven, Self-Clean Oven, Smoke/Fire Detector, Burglar Alarm, Wine Cooler, Stove Natural Gas
    • HasBodyOfWater: 0
    • IsForeClosure: 0
    • IsNewConstruction: 0
    • IsSale: 1
    • LotSquareFootage: 0
    • NoOfLevels: 0
    • WaterHeater: Electric
    • HasPool: 0
    • HasWaterFront: 0
    • CondoFee: 0
    • CvrdParking1Spaces: 0
    • CvrdParking2Spaces: 0
    • HasWaterAccess: 0
    • HasWaterView: 0
    • HOAFee: 0
    • TotalLeasedUnits: 0
    • TotalNoOfUnits: 0
    • TotalUnfurnishedUnits: 0
    • HalfBaths: 0
    • Fireplaces: 0
    • PropertyType: Single Family
    • Heating: Electric, Hot Water, Multi-Zoned
    • TotalTaxes: 0
    • TotalSquareFeet: 1808
    • ExteriorFeatures: Storage Building, Outside Shower, See Remarks
    • Cooling: Electric
    • InteriorFeatures: Kitchen Center Island, Smoke/Fire Alarm
    • Sewer: City
    • Style: Two Story
    • Water: City
    • GarageType: See Remarks, 2 Car
    • ListingDate: 2018-10-17T00:00:00
    • LotDimensions: 35x114

    Price history

    DateEventPrice
    12/14/2018Sold$830,000+3.9%$459/sqft
    Source: Public Record Report a problem
    11/3/2018Pending sale$799,000$442/sqft
    Source: LONG and FOSTER REAL ESTATE INC-Avalon #184572 Report a problem
    10/19/2018Listed for sale$799,000+88%$442/sqft
    Source: LONG & FOSTER REAL ESTATE, INC av #184572 Report a problem
    11/1/2010Sold$425,000-7.4%$235/sqft
    Source: Public Record Report a problem
    3/6/2010Listed for sale$459,000$254/sqft
    Source: HomeStead Real Estate Co, Inc. #130145 Report a problem

    Public tax history

    YearProperty taxesTax assessment
    2025$5,120 $484,400
    2024$5,120 -1.6%$484,400
    2023$5,202 +5.5%$484,400
    2022$4,931 +4.9%$484,400
    2021$4,699 -1.7%$484,400
    2020$4,781 +6%$484,400
    2019$4,510 $484,400
    2018$4,510 +11.9%$484,400
    2017$4,030 -3.8%$484,400
    2016$4,190 $484,400
    2015$4,190 +3.2%$484,400
    2014$4,059 +1.3%$484,400
    2013$4,006 +27%$484,400 +20.4%
    2012$3,154 +5.9%$402,300
    2011$2,977 +12.1%$402,300
    2010$2,655 +2.4%$402,300 +29.2%
    2009$2,593 +8.2%$311,300
    2008$2,397 $311,300
    2007$2,397 $311,300
    2006-- $311,300
    2005-- $311,300
    2004$2,366 $311,300 +231.9%
    2003-- $93,800
    2002-- $93,800
    2001-- $93,800

    Find assessor info on the county website

    Neighborhood: 08204

    Nearby schools

    GreatSchools rating
    Get a cash offer in 3 minutes
    Find out how much your home could sell for in as little as 3 minutes with a no-obligation cash offer.
    Estimated market value
    $1,528,400
    Get a cash offer in 3 minutes
    Find out how much your home could sell for in as little as 3 minutes with a no-obligation cash offer.
    Estimated market value
    $1,528,400