Welcome home to this beautiful 3-bedroom, 2-bath ranch nestled on a spacious .68-acre lot in the desirable Loganville area and the sought-after Archer High School District. Featuring a classic covered front porch and a functional layout, this home offers both comfort and versatility. Step inside to find a welcoming foyer with a private office with French doors to the left and a formal dining room to the right, perfect for working from home and hosting gatherings. The heart of the home is the family room with fireplace, which flows seamlessly into the kitchen featuring white cabinetry, a breakfast bar, and stainless steel appliances-ideal for entertaining and everyday living. The home offers a popular split-bedroom floor plan, with the primary suite tucked away on its own side of the home. The spacious primary features a tray ceiling and a spa-inspired bath with double vanities, a jetted tub, separate shower, and his-and-hers closets. On the opposite side, two additional bedrooms share a full bath, providing privacy for family or guests. Upstairs, an unfinished bonus room offers endless possibilities for future expansion, while the full unfinished daylight basement provides abundant storage or the opportunity to create additional living space. Enjoy outdoor living on the back deck overlooking the fenced-in backyard, perfect for relaxing, grilling, or entertaining on your generous lot. With space to grow and a prime location, this home is a fantastic opportunity in a highly desirable school district. Don't miss your chance to make it yours!
Closed
$383,000
1139 Woodmere Dr, Loganville, GA 30052
3beds
2,326sqft
Single Family Residence
Built in 2004
0.68 Acres Lot
$382,900 Zestimate®
$165/sqft
$2,302 Estimated rent
Home value
$382,900
$356,000 - $414,000
$2,302/mo
Zestimate® history
Owner options
List your home for rent
$2,302/mo
Rent Zestimate®
Find your next renter with Zillow Rental Manager. Plus, with online applications, you can quickly screen prospective tenants – for free.
$2,302/mo
Rent Zestimate®
Refinance and save
$2,820/mo
Est. payment
Refinancing to a lower rate could help reduce your monthly payments and save thousands over the life of the loan.
$2,820/mo
Est. payment
Explore your selling options
Work with a Zillow partner agent
Leverage their expertise and Zillow's premium Showcase listings to get your home seen by more buyers.
Get startedList with your own agent
Get your home in front of millions of buyers by listing it on Zillow.
Learn how to do itSell it yourself
Take full control of how buyers see your home on Zillow by listing For Sale by Owner (FSBO).
List your homeWhat's special
Fenced-in backyardClassic covered front porchFamily room with fireplaceStainless steel appliancesBreakfast barHis-and-hers closetsSeparate shower
Zillow last checked:
Listing updated:
Listed by:
Mark Spain 770-886-9000,
Mark Spain Real Estate,
Sandra Clonts 404-542-9536,
Mark Spain Real Estate
Bought with:
Dena Williams, 367332
The HomeStore
Source: GAMLS,MLS#: 10685737
Facts & features
Interior
Bedrooms & bathrooms
- Bedrooms: 3
- Bathrooms: 2
- Full bathrooms: 2
- Main level bathrooms: 2
- Main level bedrooms: 3
Rooms
- Room types: Bonus Room, Family Room, Foyer, Laundry, Office
Kitchen
- Features: Breakfast Bar, Pantry
Heating
- Forced Air
Cooling
- Central Air
Appliances
- Included: Dishwasher, Microwave
- Laundry: Other
Features
- Double Vanity, Master On Main Level, Tray Ceiling(s), Vaulted Ceiling(s), Walk-In Closet(s)
- Flooring: Tile
- Windows: Double Pane Windows
- Basement: Daylight,Exterior Entry,Full,Interior Entry,Unfinished
- Number of fireplaces: 1
- Fireplace features: Family Room
- Common walls with other units/homes: No Common Walls
Interior area
- Total structure area: 2,326
- Total interior livable area: 2,326 sqft
- Finished area above ground: 2,326
- Finished area below ground: 0
Property
Parking
- Total spaces: 2
- Parking features: Garage
- Has garage: Yes
Features
- Levels: Two
- Stories: 2
- Patio & porch: Deck
- Fencing: Back Yard,Fenced,Privacy
- Waterfront features: No Dock Or Boathouse
- Body of water: None
Lot
- Size: 0.68 Acres
- Features: Other
Details
- Parcel number: R5221 068
Construction
Type & style
- Home type: SingleFamily
- Architectural style: Ranch
- Property subtype: Single Family Residence
Materials
- Stone, Vinyl Siding
- Roof: Composition
Condition
- Resale
- New construction: No
- Year built: 2004
Utilities & green energy
- Sewer: Septic Tank
- Water: Public
- Utilities for property: Electricity Available, Water Available
Community & HOA
Community
- Features: Sidewalks, Street Lights, Walk To Schools, Near Shopping
- Security: Smoke Detector(s)
- Subdivision: Woodmere
HOA
- Has HOA: Yes
- Services included: Other
- HOA fee: $423 annually
Location
- Region: Loganville
Financial & listing details
- Price per square foot: $165/sqft
- Tax assessed value: $450,500
- Annual tax amount: $6,100
- Date on market: 2/5/2026
- Cumulative days on market: 113 days
- Listing agreement: Exclusive Right To Sell
- Listing terms: Cash,Conventional,FHA,VA Loan
- Electric utility on property: Yes
Price history
| Date | Event | Price |
|---|---|---|
| 7/15/2026 | Sold | $383,000$165/sqft |
Source:  GAMLS #10685737 Report a problem GAMLS #10685737 Report a problem | ||
| 6/23/2026 | Pending sale | $383,000$165/sqft |
Source:  FMLS GA #7714723 Report a problem FMLS GA #7714723 Report a problem | ||
| 5/27/2026 | Listed for sale | $383,000$165/sqft |
Source: GAMLS #10685737 Report a problem | ||
| 5/21/2026 | Pending sale | $383,000$165/sqft |
Source: GAMLS #10685737 Report a problem | ||
| 4/23/2026 | Price change | $383,000-3%$165/sqft |
Source: GAMLS #10685737 Report a problem | ||
| 3/19/2026 | Price change | $395,000-2.5%$170/sqft |
Source: GAMLS #10685737 Report a problem | ||
| 3/2/2026 | Listed for sale | $405,000$174/sqft |
Source: GAMLS #10685737 Report a problem | ||
| 2/20/2026 | Pending sale | $405,000$174/sqft |
Source: GAMLS #10685737 Report a problem | ||
| 2/5/2026 | Listed for sale | $405,000+50.1%$174/sqft |
Source: GAMLS #10685737 Report a problem | ||
| 2/7/2020 | Listing removed | $269,900$116/sqft |
Source: Keller Williams Greater Athens #970524 Report a problem | ||
| 10/20/2019 | Listed for sale | $269,900+1.8%$116/sqft |
Source: Keller Williams Greater Athens #970524 Report a problem | ||
| 10/18/2019 | Sold | $265,000-1.8%$114/sqft |
Source:  GAMLS #8632675 Report a problem GAMLS #8632675 Report a problem | ||
| 9/6/2019 | Pending sale | $269,900$116/sqft |
Source: Keller Williams Greater Athens #8632675 Report a problem | ||
| 8/19/2019 | Price change | $269,900-3.6%$116/sqft |
Source: Keller Williams Greater Athens #970524 Report a problem | ||
| 7/31/2019 | Listed for sale | $279,900+87.2%$120/sqft |
Source: Keller Williams Greater Athens #970524 Report a problem | ||
| 5/29/2009 | Sold | $149,500+6.5%$64/sqft |
Source: Public Record Report a problem | ||
| 3/23/2009 | Sold | $140,414-22%$60/sqft |
Source: Public Record Report a problem | ||
| 7/17/2008 | Listing removed | $180,000$77/sqft |
Source: Listhub #3720729 Report a problem | ||
| 7/15/2008 | Listed for sale | $180,000-28%$77/sqft |
Source: Listhub #3720729 Report a problem | ||
| 8/23/2006 | Sold | $249,900$107/sqft |
Source: Public Record Report a problem | ||
Public tax history
| Year | Property taxes | Tax assessment |
|---|---|---|
| 2025 | $6,185 +1.4% | $180,200 +6.6% |
| 2024 | $6,100 +5.1% | $169,120 -5.2% |
| 2023 | $5,803 -5.8% | $178,400 +9.5% |
| 2022 | $6,159 +46.7% | $162,880 +53.7% |
| 2021 | $4,198 -0.6% | $106,000 |
| 2020 | $4,222 +10% | $106,000 -4.6% |
| 2019 | $3,839 | $111,120 +12.2% |
| 2018 | $3,839 +18.4% | $99,000 +12.8% |
| 2016 | $3,243 +13.6% | $87,760 +15.6% |
| 2015 | $2,855 | $75,920 +13.6% |
| 2014 | $2,855 +37.4% | $66,840 +24.4% |
| 2013 | $2,077 | $53,720 |
| 2012 | -- | $53,720 -28.2% |
| 2011 | -- | $74,800 -22.3% |
| 2010 | -- | $96,320 |
| 2009 | -- | $96,320 |
| 2007 | -- | $96,320 -27.3% |
| 2006 | -- | $132,480 +797.6% |
| 2005 | -- | $14,760 |
| 2004 | $257 | $14,760 |
Find assessor info on the county website
Neighborhood: 30052
Nearby homes
- $386,4000.61 Acres1149 Woodmere Dr, Loganville, GA 30052Off Market
- $---- sqft1149 Woodmere Dr #0, Loganville, GA 30052Off Market
- $400,5004 bd2 ba2k sqft1129 Woodmere Dr, Loganville, GA 30052Off Market
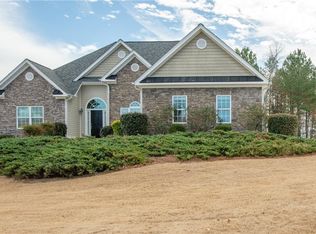
- $406,3004 bd3 ba2k sqft1124 Woodmere Dr, Loganville, GA 30052Off Market
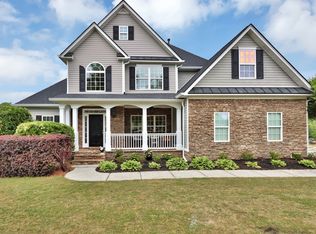
- $404,3004 bd3 ba2.2k sqft1043 Mason Lee Ave, Loganville, GA 30052Off Market
- $408,7003 bd2 ba1.9k sqft1154 Woodmere Dr, Loganville, GA 30052Off Market
- $526,0004 bd3 ba-- sqft1172 Mason Lee Pl, Loganville, GA 30052For Sale
- $418,4005 bd4 ba1.9k sqft1066 Mason Lee Ave, Loganville, GA 30052Off Market
Nearby schools
GreatSchools rating
- 7/10W. J. Cooper Elementary SchoolGrades: PK-5Distance: 1.5 mi
- 7/10McConnell Middle SchoolGrades: 6-8Distance: 1.7 mi
- 7/10Archer High SchoolGrades: 9-12Distance: 1.9 mi
Schools provided by the listing agent
- Elementary: Cooper
- Middle: Mcconnell
- High: Archer
Source: GAMLS. This data may not be complete. We recommend contacting the local school district to confirm school assignments for this home.
Get a cash offer in 3 minutes
Find out how much your home could sell for in as little as 3 minutes with a no-obligation cash offer.
Estimated market value
$382,900
Get a cash offer in 3 minutes
Find out how much your home could sell for in as little as 3 minutes with a no-obligation cash offer.
Estimated market value
$382,900
- Georgia
- Gwinnett County
- Loganville
- 30052
- 1139 Woodmere Dr
Nearby cities
Nearby zip codes
Other Loganville Topics
