Skip main navigation
Sold for $820,000
  • Listed by: Coldwell Banker Assoc.Brks-CL • Scott Huffman • Contact: 714-683-8070
    Bought with: Cornerstone Realty Group
    $820,000

    11390 American River Rd, Corona, CA 92878

    3beds
    1,502sqft
    Single Family Residence
    Built in 1987
    4,792 Square Feet Lot
    $811,900 Zestimate®
    $546/sqft
    $3,668 Estimated rent

    Home value

    $811,900

    $747,000 - $877,000

    $3,668/mo

    Zestimate® history
    Loading
    Loading...

    Owner options

    List your home for rent

    $3,668/mo

    Rent Zestimate®

    Find your next renter with Zillow Rental Manager. Plus, with online applications, you can quickly screen prospective tenants – for free.

    Learn more

    $3,668/mo

    Rent Zestimate®

    Refinance and save

    $5,392/mo

    Est. payment

    Refinancing to a lower rate could help reduce your monthly payments and save thousands over the life of the loan.

    See today's rates

    $5,392/mo

    Est. payment

    Explore your selling options

    Work with a Zillow partner agent

    Leverage their expertise and Zillow's premium Showcase listings to get your home seen by more buyers.

    Get started

    List with your own agent

    Get your home in front of millions of buyers by listing it on Zillow.

    Learn how to do it

    Sell it yourself

    Take full control of how buyers see your home on Zillow by listing For Sale by Owner (FSBO).

    List your home

    What's special

    Quartz fireplaceDelightful backyardSparkling swimming poolAbundance of natural lightHuge primary suiteNew paintQuartz countertops
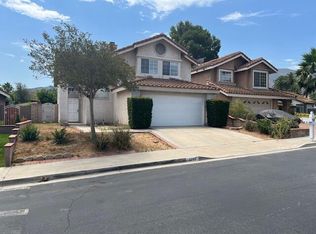
    **Don't miss out on this "FULLY RENOVATED" 3 bed, 2.5 bath home located in the highly desirable Green River gated community that is ready to be made yours that shows great curb appeal with new landscaping and sprinkler system in the front and backyard! The interior offers a very spacious open floorplan with new paint, recessed lighting, laminate/wood flooring, new double pane windows throughout the entire home. As you enter the living room you'll appreciate with high vaulted ceilings, quartz fireplace, and an abundance of natural light. The fully renovated kitchen offers all new stainless-steel energy efficient appliances, new quartz countertops, new soft close cabinets and center island with bar seating. All of the bedrooms are located upstairs including the huge primary suite with a stunning fully renovated shower and bathroom. There is also a full-size hall bathroom for the 2 secondary bedrooms to share. You'll also have some piece of mind knowing you'll have a new AC unit and furnace. Enjoy the delightful backyard with lush new landscaping, this space is perfect for relaxing and entertaining guests. Residents also get to enjoy Resort-Like amenities including a sparkling swimming pool and spa with BBQ area, as well as parks including a dog park, basketball, hockey, racquetball, pickleball courts, and the clubhouse offers foosball, pool and ping pong tables, and a gym with a sauna! Conveniently located near schools, shopping, dining, and not far from hiking and biking trails, golf courses, and the 91 Fwy!

    Zillow last checked:

    Listing updated:

    Listed by:

    Scott Huffman DRE #02018397 shuffman@coldwellbankerab.com,

    Coldwell Banker Assoc.Brks-CL

    Bought with:

    Dina Romero, DRE #00894797

    Cornerstone Realty Group

    Source: CRMLS,MLS#: SW24251719MLS LogoOriginating MLS: California Regional MLS

    Facts & features

    Interior

    Bedrooms & bathrooms
    • Bedrooms: 3
    • Bathrooms: 3
    • Full bathrooms: 2
    • 1/2 bathrooms: 1
    • Main level bathrooms: 1
    Rooms
    • Room types: Bedroom, Family Room, Kitchen, Living Room, Primary Bathroom, Primary Bedroom, Dining Room
    Bedroom
    • Features: All Bedrooms Up
    Bathroom
    • Features: Bathtub, Full Bath on Main Level, Quartz Counters, Remodeled, Separate Shower
    Kitchen
    • Features: Kitchen Island, Kitchen/Family Room Combo, Quartz Counters, Remodeled, Updated Kitchen
    Heating
    • Central
    Cooling
    • Central Air, ENERGY STAR Qualified Equipment
    Appliances
    • Included: Dishwasher, ENERGY STAR Qualified Appliances, Disposal, Gas Oven, Gas Range, High Efficiency Water Heater, Microwave
    • Laundry: In Garage
    Features
    • Breakfast Bar, Ceiling Fan(s), Separate/Formal Dining Room, High Ceilings, Quartz Counters, Bar, All Bedrooms Up
    • Flooring: Laminate, Wood
    • Has fireplace: Yes
    • Fireplace features: Family Room, Gas
    • Common walls with other units/homes: No Common Walls
    Interior area
    • Total interior livable area: 1,502 sqft

    Property

    Parking
    • Total spaces: 2
    • Parking features: Driveway
    • Attached garage spaces: 2
    Features
    • Levels: Two
    • Stories: 2
    • Entry location: Front Door
    • Patio & porch: Concrete, Open, Patio
    • Pool features: Heated, In Ground, Association
    • Has spa: Yes
    • Spa features: Association, In Ground
    • Has view: Yes
    • View description: Hills, Neighborhood
    Lot
    • Size: 4,792 Square Feet
    • Features: Back Yard, Close to Clubhouse, Front Yard, Sprinklers In Rear, Sprinklers In Front, Landscaped
    Details
    • Parcel number: 101242043
    • Special conditions: Standard

    Construction

    Type & style
    • Home type: SingleFamily
    • Property subtype: Single Family Residence
    Materials
    • Roof: Spanish Tile
    Condition
    • Updated/Remodeled,Turnkey
    • New construction: No
    • Year built: 1987

    Utilities & green energy

    • Sewer: Public Sewer
    • Water: Public
    • Utilities for property: Cable Available
    Green energy
    • Energy efficient items: Appliances

    Community & HOA

    Community
    • Features: Biking, Curbs, Dog Park, Foothills, Mountainous, Park, Sidewalks
    • Security: Gated with Attendant
    • Subdivision: Corona
    HOA
    • Has HOA: Yes
    • Amenities included: Bocce Court, Clubhouse, Controlled Access, Sport Court, Dog Park, Management, Pickleball, Pool, Recreation Room, Guard, Spa/Hot Tub, Security, Tennis Court(s), Trail(s)
    • HOA fee: $220 monthly
    • HOA name: Green River
    • HOA phone: 951-734-9900
    Location
    • Region: Corona

    Financial & listing details

    • Price per square foot: $546/sqft
    • Tax assessed value: $363,868
    • Date on market: 12/20/2024
    • Cumulative days on market: 3 days
    • Listing terms: Cash,Conventional,FHA,VA Loan

    Price history

    DateEventPrice
    1/3/2025Sold$820,000-3.5%$546/sqft
    Source: CRMLS #SW24251719 Report a problem
    12/25/2024Pending sale$849,999$566/sqft
    Source: CRMLS #SW24251719 Report a problem
    12/20/2024Listed for sale$849,999+38.2%$566/sqft
    Source: CRMLS #SW24251719 Report a problem
    8/1/2024Sold$615,000+2.5%$409/sqft
    Source: CRMLS #SR24145274 Report a problem
    7/17/2024Pending sale$599,900$399/sqft
    Source: CRMLS #SR24145274 Report a problem
    7/16/2024Listed for sale$599,900$399/sqft
    Source: CRMLS #SR24145274 Report a problem

    Public tax history

    YearProperty taxesTax assessment
    2026-- $363,868 -40.8%
    2025$6,951 +22.3%$615,000 +150.2%
    2024$5,684 +114.9%$245,789 +2%
    2023$2,645 +1.9%$240,970 +2%
    2022$2,595 +2.1%$236,246 +2%
    2021$2,542 +1.1%$231,614 +1%
    2020$2,513 +2.4%$229,240 +2%
    2019$2,454 +2.4%$224,746 +2%
    2018$2,397 +2.6%$220,340 +2%
    2017$2,337 $216,020 +2%
    2016$2,337 +3.4%$211,785 +1.5%
    2015$2,261 +3.8%$208,606 +2%
    2014$2,178 $204,522 +0.5%
    2013-- $203,599 +2%
    2012-- $199,608 +2%
    2011-- $195,696 +0.8%
    2010-- $194,235 -0.2%
    2009-- $194,698 +2%
    2008-- $190,881 +2%
    2007-- $187,139 +2%
    2006-- $183,470 +2%
    2005-- $179,873 +3.9%
    2003-- $173,116 +2%
    2002-- $169,722 +2%
    2001$1,658 +2%$166,395 +2%
    2000$1,626 $163,133
    Find assessor info on the county website

    Neighborhood: Green River

    Nearby schools

    GreatSchools rating
    Get pre-qualified for a loan
    At Zillow Home Loans, we can pre-qualify you in as little as 5 minutes with no impact to your credit score.

    An equal housing lender. NMLS #10287.