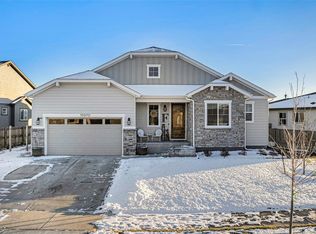
Exceptional Ranch Home with Mountain Views, a 3-car Garage and Award-Winning Curb Appeal!
Welcome to 11390 Kalispell St — a beautifully upgraded 5-bedroom, 3-bath ranch home set directly across from a neighborhood park & Buffalo Run golf course, offering unobstructed mountain views & peaceful surroundings. This open & sun-filled floor plan is packed with high-end features & thoughtful design details throughout.
The main level features 3 spacious bedrooms (one currently a desirable home office), including a luxurious Master suite with Carrara white hex-tile, a European frameless glass shower, and a private water closet.
The kitchen showcases stunning Celestia Vena slab granite, stainless appliances, and opens seamlessly into the great room, complete with surround sound and retractable automatic sun-shielding deck screens for year-round comfort. A cozy tech nook/charging station off the kitchen provides the perfect home office hideaway or homework zone.
In the finished basement, enjoy 9’ ceilings, a massive rec room, and 2 additional bedrooms with a full tile bath — ideal for guests, teens, or multi-generational living.
This home is packed with smart upgrades including 2 complete 7.1 surround sound systems with in-ceiling speakers, Cat 6 Ethernet wiring in every room providing optimal connectivity for gaming and streaming, a whole-house water softener, professionally installed 3M window-tint that keeps the house cool in the Summer, soft-close cabinet drawers, a security alarm system, & a rare 3-car garage for all your parking, storage and hobby needs.
Step outside to your private backyard retreat, featuring a hot tub & covered porch surrounded by a full privacy fence & mature Taylor Juniper trees.
Twice-recognized “Yard of the Month” landscaping sets the bar in the community. With a premium location across from a park & BR Golf Course, & one of the largest lots in the community, this home offers not only exceptional views and comfort — but a lifestyle.
Sold for $690,000
Tax assessed value
$690,000
11390 Kalispell Street, Commerce City, CO 80022
5beds
4,372sqft
Single Family Residence
Built in 2018
9,443 Square Feet Lot
$676,400 Zestimate®
$158/sqft
$3,911 Estimated rent
Home value
$676,400
$629,000 - $724,000
$3,911/mo
Zestimate® history
Owner options
List your home for rent
$3,911/mo
Rent Zestimate®
Find your next renter with Zillow Rental Manager. Plus, with online applications, you can quickly screen prospective tenants – for free.
$3,911/mo
Rent Zestimate®
Refinance and save
$4,216/mo
Est. payment
Refinancing to a lower rate could help reduce your monthly payments and save thousands over the life of the loan.
$4,216/mo
Est. payment
Explore your selling options
Work with a Zillow partner agent
Leverage their expertise and Zillow's premium Showcase listings to get your home seen by more buyers.
Get startedList with your own agent
Get your home in front of millions of buyers by listing it on Zillow.
Learn how to do itSell it yourself
Take full control of how buyers see your home on Zillow by listing For Sale by Owner (FSBO).
List your homeWhat's special
Mountain viewsMature taylor juniper treesThoughtful design detailsHot tubEuropean frameless glass showerFinished basementPrivate backyard retreat
Zillow last checked:
Listing updated:
Listed by:
Kenneth Soule 303-713-9990 ksoule@pinnacleres.com,
Pinnacle Real Estate Services
Bought with:
Tyler Terch, 40042655
ideal Residential Group
Source: REcolorado as distributed by MLS GRID,MLS#: 3552581
Facts & features
Interior
Bedrooms & bathrooms
- Bedrooms: 5
- Bathrooms: 3
- Full bathrooms: 3
- Main level bathrooms: 2
- Main level bedrooms: 3
Primary bedroom
- Description: Master En-Suite With 5-Piece Bath
- Level: Main
Bedroom
- Level: Main
Bedroom
- Description: Currently Used As Home Office
- Level: Main
Bedroom
- Level: Basement
Bedroom
- Level: Basement
Primary bathroom
- Description: 5-Piece Master Remodeled With Floating Glass Shower, Soaker Tub And Separate Wc
- Level: Main
Bathroom
- Level: Main
Bathroom
- Level: Basement
Dining room
- Level: Main
Family room
- Description: Surround Sound Installed Throughout Home
- Level: Basement
Kitchen
- Description: Large Slab Granite Island, Open To Great Room
- Level: Main
Laundry
- Level: Main
Living room
- Level: Main
Office
- Description: Office/Homework/Charging Center Off Kitchen
- Level: Main
Utility room
- Level: Basement
Heating
- Forced Air
Cooling
- Central Air
Appliances
- Included: Convection Oven, Cooktop, Dishwasher, Disposal, Double Oven, Dryer, Gas Water Heater, Microwave, Refrigerator, Washer
- Laundry: In Unit
Features
- Ceiling Fan(s), Five Piece Bath, Granite Counters, High Ceilings, High Speed Internet, Kitchen Island, Open Floorplan, Pantry, Smoke Free, Solid Surface Counters, Walk-In Closet(s), Wired for Data
- Flooring: Carpet, Tile, Vinyl
- Windows: Double Pane Windows, Window Coverings
- Basement: Daylight,Finished,Full
- Number of fireplaces: 1
- Fireplace features: Gas, Living Room
Interior area
- Total structure area: 4,372
- Total interior livable area: 4,372 sqft
- Finished area above ground: 2,186
- Finished area below ground: 1,640
Property
Parking
- Total spaces: 3
- Parking features: Concrete, Dry Walled, Insulated Garage, Oversized
- Attached garage spaces: 3
Features
- Levels: One
- Stories: 1
- Patio & porch: Covered, Front Porch, Patio
- Exterior features: Lighting, Private Yard, Rain Gutters, Smart Irrigation
- Has spa: Yes
- Spa features: Heated
- Fencing: Full
- Has view: Yes
- View description: Golf Course, Mountain(s)
Lot
- Size: 9,443 Square Feet
- Features: Irrigated, Landscaped, Level, Many Trees, Sprinklers In Front, Sprinklers In Rear
Details
- Parcel number: R0189970
- Zoning: R
- Special conditions: Standard
Construction
Type & style
- Home type: SingleFamily
- Architectural style: Contemporary
- Property subtype: Single Family Residence
Materials
- Frame, Stone
- Foundation: Concrete Perimeter
Condition
- Updated/Remodeled
- Year built: 2018
Details
- Builder name: Lokal Homes
Utilities & green energy
- Electric: 110V, 220 Volts
- Sewer: Public Sewer
- Water: Public
- Utilities for property: Cable Available, Electricity Connected, Internet Access (Wired), Natural Gas Connected, Phone Available
Green energy
- Energy efficient items: Appliances, Construction, Exposure/Shade, Insulation, Lighting, Thermostat, Windows
Community & HOA
Community
- Security: Carbon Monoxide Detector(s), Smoke Detector(s)
- Subdivision: The Villages At Buffalo Run
HOA
- Has HOA: Yes
- Amenities included: Park, Playground
- Services included: Maintenance Grounds, Recycling, Trash
- HOA fee: $90 quarterly
- HOA name: MSI, LLC
- HOA phone: 303-420-4433
Location
- Region: Commerce City
Financial & listing details
- Price per square foot: $158/sqft
- Tax assessed value: $690,000
- Annual tax amount: $7,397
- Date on market: 8/1/2025
- Listing terms: Cash,Conventional,FHA,Jumbo,VA Loan
- Exclusions: Sellers Personal Property
- Ownership: Individual
- Electric utility on property: Yes
- Road surface type: Paved
Price history
| Date | Event | Price |
|---|---|---|
| 9/18/2025 | Sold | $690,000$158/sqft |
Source:  REcolorado as distributed by MLS GRID #3552581 Report a problem REcolorado as distributed by MLS GRID #3552581 Report a problem | ||
| 8/28/2025 | Pending sale | $690,000$158/sqft |
Source: REcolorado as distributed by MLS GRID #3552581 Report a problem | ||
| 8/1/2025 | Listed for sale | $690,000+13.6%$158/sqft |
Source: REcolorado as distributed by MLS GRID #3552581 Report a problem | ||
| 3/5/2019 | Sold | $607,381$139/sqft |
Source: Public Record Report a problem | ||
Public tax history
| Year | Property taxes | Tax assessment |
|---|---|---|
| 2025 | $7,397 +0.4% | $43,130 -10.2% |
| 2024 | $7,364 +5% | $48,030 |
| 2023 | $7,015 -1.7% | $48,030 +16.8% |
| 2022 | $7,138 | $41,130 -2.8% |
| 2021 | -- | $42,320 +94.7% |
| 2020 | $3,631 | $21,740 -0.2% |
| 2019 | $3,631 +421.2% | $21,780 +447.2% |
| 2018 | $697 | $3,980 +4.7% |
| 2017 | $697 | $3,800 |
Find assessor info on the county website
Neighborhood: 80022
Nearby homes
- $695,4003 bd3 ba2.4k sqft11380 Kalispell St, Commerce City, CO 80022Off Market

- $685,0003 bd3 ba4.4k sqft15970 E 114th Ave, Commerce City, CO 80022Sold
- $688,5954 bd3 ba4.4k sqft11350 Kalispell St, Commerce City, CO 80022For Sale

- $670,1003 bd3 ba2.1k sqft11360 Kalispell St, Commerce City, CO 80022Off Market
- $614,3003 bd2 ba2.2k sqft15980 E 114th Ave, Commerce City, CO 80022Off Market
- $664,0002 bd2 ba2.1k sqft11399 Kalispell St, Commerce City, CO 80022Off Market
- $670,2004 bd3 ba2.2k sqft11410 Kalispell St, Commerce City, CO 80022Off Market
- $705,0003 bd3 ba4.4k sqft15978 E 113th Ct, Commerce City, CO 80022Sold
Nearby schools
GreatSchools rating
- 4/10Turnberry Elementary SchoolGrades: PK-5Distance: 1.9 mi
- 4/10Prairie View Middle SchoolGrades: 6-8Distance: 1.9 mi
- 5/10Prairie View High SchoolGrades: 9-12Distance: 2.2 mi
Schools provided by the listing agent
- Elementary: Turnberry
- Middle: Prairie View
- High: Prairie View
- District: School District 27-J
Source: REcolorado as distributed by MLS GRID. This data may not be complete. We recommend contacting the local school district to confirm school assignments for this home.
Get a cash offer in 3 minutes
Find out how much your home could sell for in as little as 3 minutes with a no-obligation cash offer.
Estimated market value
$676,400
Get a cash offer in 3 minutes
Find out how much your home could sell for in as little as 3 minutes with a no-obligation cash offer.
Estimated market value
$676,400
- Colorado
- Adams County
- Commerce City
- 80022
- 11390 Kalispell Street
Nearby cities
Nearby zip codes
Other Commerce City Topics
