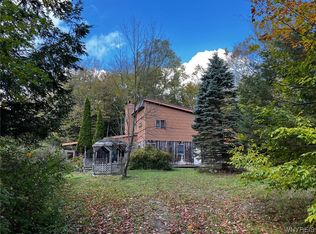
Contemporary home nestled on 10 wooded acres. Nature lovers will appreciate the winding tails, stocked bass pond, two peaceful creeks, and abundant wildlife. The newer siding blends perfectly with the landscape.
Inside you will find a spacious primary suite with a full bath and walk in closet. Three roomy bedrooms, 2 and 1/2 baths, with office or possible 4th bedroom, large, formal dining room/living room. New stainless steel appliances in kitchen with cozy breakfast area overlooking family room with flagstone fireplace and sliding glass doors to deck. Convenient second floor laundry. New carpeting throughout, new windows, and new barn roof. Wood stove in basement, sellers leaving several cord of wood.
Low taxes since Sardinia residents do not pay any town tax plus they have free garbage pick up.
Open house Sunday June 14th 11:00am to 1:00pm. Offers due June 22nd at 5:00pm, sellers reviewing offers June 23rd.
Closed
$455,000
11390 Matteson Corners Rd, Holland, NY 14080
3beds
2,032sqft
Single Family Residence
Built in 1976
10 Acres Lot
$455,300 Zestimate®
$224/sqft
$2,916 Estimated rent
Home value
$455,300
$433,000 - $478,000
$2,916/mo
Zestimate® history
Owner options
List your home for rent
$2,916/mo
Rent Zestimate®
Find your next renter with Zillow Rental Manager. Plus, with online applications, you can quickly screen prospective tenants – for free.
$2,916/mo
Rent Zestimate®
Refinance and save
$3,274/mo
Est. payment
Refinancing to a lower rate could help reduce your monthly payments and save thousands over the life of the loan.
$3,274/mo
Est. payment
Explore your selling options
Work with a Zillow partner agent
Leverage their expertise and Zillow's premium Showcase listings to get your home seen by more buyers.
Get startedList with your own agent
Get your home in front of millions of buyers by listing it on Zillow.
Learn how to do itSell it yourself
Take full control of how buyers see your home on Zillow by listing For Sale by Owner (FSBO).
List your homeWhat's special
Stocked bass pondWooded acresThree roomy bedroomsConvenient second floor laundryWood stove in basementFlagstone fireplaceNew carpeting throughout
Zillow last checked:
Listing updated:
Listed by:
Susan L Lesinski 716-860-1613,
HUNT Real Estate ERA,
Jessica Lesinski 716-560-2492,
HUNT Real Estate ERA
Bought with:
Susan L Lesinski, 30LE0733728
HUNT Real Estate ERA
Jessica Lesinski, 10401346746
HUNT Real Estate ERA
Source: NYSAMLSs,MLS#: B1689835 Originating MLS: Buffalo
Originating MLS: BuffaloFacts & features
Interior
Bedrooms & bathrooms
- Bedrooms: 3
- Bathrooms: 3
- Full bathrooms: 2
- 1/2 bathrooms: 1
- Main level bathrooms: 1
Bedroom 1
- Level: Second
- Dimensions: 17.00 x 14.00
Bedroom 2
- Level: Second
- Dimensions: 14.00 x 10.00
Bedroom 3
- Level: First
- Dimensions: 14.00 x 10.00
Dining room
- Level: First
- Dimensions: 14.00 x 12.00
Family room
- Level: First
- Dimensions: 19.00 x 14.00
Kitchen
- Level: First
- Dimensions: 13.00 x 9.00
Laundry
- Level: Second
- Dimensions: 7.00 x 5.00
Living room
- Level: First
- Dimensions: 14.00 x 12.00
Other
- Level: Second
- Dimensions: 10.00 x 9.00
Heating
- Electric, Baseboard
Cooling
- Wall Unit(s)
Appliances
- Included: Dryer, Dishwasher, Electric Water Heater, Gas Oven, Gas Range, Refrigerator, Washer
- Laundry: Upper Level
Features
- Breakfast Bar, Separate/Formal Dining Room, Entrance Foyer, Separate/Formal Living Room, Home Office, Kitchen/Family Room Combo, Living/Dining Room, Pull Down Attic Stairs, Convertible Bedroom, Bath in Primary Bedroom, Workshop
- Flooring: Carpet, Varies, Vinyl
- Basement: Full,Walk-Out Access
- Attic: Pull Down Stairs
- Number of fireplaces: 1
Interior area
- Total structure area: 2,032
- Total interior livable area: 2,032 sqft
Property
Parking
- Total spaces: 2
- Parking features: Attached, Garage, Garage Door Opener
- Attached garage spaces: 2
Features
- Levels: Two
- Stories: 2
- Patio & porch: Deck
- Exterior features: Deck, Gravel Driveway
Lot
- Size: 10 Acres
- Dimensions: 326 x 1338
- Features: Rectangular, Rectangular Lot, Wooded
Details
- Additional structures: Barn(s), Outbuilding
- Parcel number: 1462002780000001006500
- Special conditions: Standard
Construction
Type & style
- Home type: SingleFamily
- Architectural style: Contemporary,Two Story
- Property subtype: Single Family Residence
Materials
- Attic/Crawl Hatchway(s) Insulated, Vinyl Siding
- Foundation: Poured
Condition
- Resale
- Year built: 1976
Utilities & green energy
- Sewer: Septic Tank
- Water: Well
- Utilities for property: Cable Available
Community & HOA
Location
- Region: Holland
Financial & listing details
- Price per square foot: $224/sqft
- Tax assessed value: $99,900
- Annual tax amount: $3,930
- Date on market: 6/12/2026
- Cumulative days on market: 11 days
- Listing terms: Cash,Conventional,FHA
Price history
| Date | Event | Price |
|---|---|---|
| 9/1/2026 | Sold | $455,000+30%$224/sqft |
Source:  NYSAMLSs #B1689835 Report a problem NYSAMLSs #B1689835 Report a problem | ||
| 6/24/2026 | Pending sale | $349,900$172/sqft |
Source: NYSAMLSs #B1689835 Report a problem | ||
| 6/12/2026 | Listed for sale | $349,900$172/sqft |
Source: NYSAMLSs #B1689835 Report a problem | ||
Public tax history
| Year | Property taxes | Tax assessment |
|---|---|---|
| 2025 | -- | $99,900 |
| 2024 | -- | $99,900 |
| 2023 | -- | $99,900 |
| 2022 | -- | $99,900 |
| 2021 | -- | $99,900 |
| 2020 | -- | $99,900 |
| 2019 | -- | $99,900 |
| 2018 | -- | $99,900 |
| 2017 | $2,282 +149.3% | $99,900 |
| 2016 | $916 | $99,900 |
| 2015 | -- | $99,900 |
| 2014 | -- | $99,900 |
| 2013 | -- | $99,900 |
| 2012 | -- | $99,900 |
| 2011 | -- | $99,900 |
| 2010 | -- | $99,900 |
| 2009 | -- | $99,900 |
| 2008 | -- | $99,900 |
| 2007 | -- | $99,900 |
| 2006 | -- | $99,900 |
| 2005 | -- | $99,900 |
| 2004 | -- | $99,900 |
| 2003 | -- | $99,900 |
| 2002 | -- | $99,900 |
| 2001 | -- | $99,900 |
| 2000 | -- | $99,900 |
Find assessor info on the county website
Neighborhood: 14080
Nearby homes
- $195,0003 bd2 ba2.3k sqft11380 Matteson Corners Rd, Holland, NY 14080Sold
- $182,5002 bd1 ba648 sqft11378 Matteson Corners Rd, Holland, NY 14080Off Market
- $311,4003 bd1 ba1.6k sqft11370 Matteson Corners Rd, Holland, NY 14080Off Market
- $601,1003 bd2 ba1.9k sqft11500 Matteson Corners Rd, Holland, NY 14080Off Market
- $380,0003 bd2 ba1.8k sqft11360 Matteson Corners Rd, Holland, NY 14080Off Market
- $255,5003 bd1 ba1.1k sqft11350 Matteson Corners Rd, Holland, NY 14080Off Market
- $275,00075 acres0 Warner Gulf Rd #9, Sardinia, NY 14134Sold
- $493,8005 bd0 ba1.9k sqft10480 Warner Gulf Rd, Chaffee, NY 14030Off Market
Nearby schools
GreatSchools rating
- 3/10Harold O Brumsted Elementary SchoolGrades: PK-4Distance: 3.6 mi
- 6/10Holland Middle SchoolGrades: 5-8Distance: 3.8 mi
- 8/10Holland High SchoolGrades: 9-12Distance: 3.6 mi
Schools provided by the listing agent
- District: Holland
Source: NYSAMLSs. This data may not be complete. We recommend contacting the local school district to confirm school assignments for this home.
- New York
- Erie County
- Holland
- 14080
- 11390 Matteson Corners Rd
