Fall in love with this stunning, 4 Bed / 2.5 Bath home, sitting on .7 acres. This home is in serene, and picturesque, Northwest Shelby County, only 5 miles Southwest of New Palestine. This peaceful property has it all with spacious living, beautiful surroundings, and an outdoor oasis. As you enter the home, there's a beautiful foyer and formal dining room with hardwood floors and a formal living room with parquet hardwood flooring. There's also a guest bedroom on the main floor. The kitchen has a center island, maple cabinets, a new electric downdraft cooktop, new granite countertops and sink. The spacious master bedroom and spa like ensuite have a separate shower, whirlpool tub, double vanities, a sitting area with skylight, 2 double-door closets, and its own water heater. There are two additional bedrooms upstairs and attic access that has lots of storage and could become a fifth bedroom. There's an attached 2.5 car garage and attached fully insulated 36' x 28' workshop with its own HVAC system, epoxy flooring and an 10' x 8' private office. Outdoors, there's an irrigation system for the front & side yards, and a large, fenced backyard with composite decking and a mini barn.
Sold
$470,000
11390 N Pheasant Run, Fairland, IN 46126
4beds
3,460sqft
Residential, Single Family Residence
Built in 1987
0.62 Acres Lot
$494,500 Zestimate®
$136/sqft
$2,845 Estimated rent
Home value
$494,500
$470,000 - $519,000
$2,845/mo
Zestimate® history
Owner options
List your home for rent
$2,845/mo
Rent Zestimate®
Find your next renter with Zillow Rental Manager. Plus, with online applications, you can quickly screen prospective tenants – for free.
$2,845/mo
Rent Zestimate®
Refinance and save
$2,830/mo
Est. payment
Refinancing to a lower rate could help reduce your monthly payments and save thousands over the life of the loan.
$2,830/mo
Est. payment
Explore your selling options
Work with a Zillow partner agent
Leverage their expertise and Zillow's premium Showcase listings to get your home seen by more buyers.
Get startedList with your own agent
Get your home in front of millions of buyers by listing it on Zillow.
Learn how to do itSell it yourself
Take full control of how buyers see your home on Zillow by listing For Sale by Owner (FSBO).
List your homeWhat's special
Zillow last checked:
Listing updated:
Listed by:
Craig Hartwick 317-446-5823,
Epique Inc
Bought with:
Craig Hartwick
Epique Inc
Source: MIBOR as distributed by MLS GRID,MLS#: 21982033
Facts & features
Interior
Bedrooms & bathrooms
- Bedrooms: 4
- Bathrooms: 3
- Full bathrooms: 2
- 1/2 bathrooms: 1
- Main level bathrooms: 1
- Main level bedrooms: 1
Primary bedroom
- Features: Vinyl Plank
- Level: Upper
- Area: 255 Square Feet
- Dimensions: 17 x 15
Bedroom 2
- Features: Vinyl Plank
- Level: Upper
- Area: 195 Square Feet
- Dimensions: 15 x 13
Bedroom 3
- Features: Vinyl Plank
- Level: Upper
- Area: 154 Square Feet
- Dimensions: 14 x 11
Bedroom 4
- Features: Carpet
- Level: Main
- Area: 130 Square Feet
- Dimensions: 13 x 10
Dining room
- Features: Hardwood
- Level: Main
- Area: 169 Square Feet
- Dimensions: 13 x 13
Family room
- Features: Vinyl Plank
- Level: Main
- Area: 300 Square Feet
- Dimensions: 20 x 15
Kitchen
- Features: Vinyl Plank
- Level: Main
- Area: 180 Square Feet
- Dimensions: 15 x 12
Laundry
- Features: Vinyl Plank
- Level: Main
- Area: 80 Square Feet
- Dimensions: 10 x 8
Living room
- Features: Parquet
- Level: Main
- Area: 225 Square Feet
- Dimensions: 15 x 15
Loft
- Features: Hardwood
- Level: Upper
- Area: 104 Square Feet
- Dimensions: 13 x 8
Heating
- Solar
Cooling
- Has cooling: Yes
Appliances
- Included: Electric Cooktop, Dishwasher, Down Draft, Dryer, Electric Water Heater, Disposal, Laundry Connection in Unit, Oven, Refrigerator, Washer, Water Softener Owned
- Laundry: Laundry Room, Laundry Connection in Unit
Features
- Attic Access, Double Vanity, Breakfast Bar, Kitchen Island, Entrance Foyer, Ceiling Fan(s), Hardwood Floors, High Speed Internet, Eat-in Kitchen
- Flooring: Hardwood
- Windows: Skylight(s), Window Bay Bow, WoodWorkStain/Painted
- Has basement: No
- Attic: Access Only
Interior area
- Total structure area: 3,460
- Total interior livable area: 3,460 sqft
Property
Parking
- Total spaces: 4
- Parking features: Attached
- Attached garage spaces: 4
- Details: Garage Parking Other(Finished Garage)
Features
- Levels: Two
- Stories: 2
- Patio & porch: Covered, Deck
- Exterior features: Sprinkler System
- Fencing: Fenced,Fence Full Rear
Lot
- Size: 0.62 Acres
- Features: Mature Trees
Details
- Additional structures: Barn Mini
- Additional parcels included: Adjoining parcel 0338003300 is .08 acres
- Parcel number: 730101300071000013
- Special conditions: None
- Horse amenities: None
Construction
Type & style
- Home type: SingleFamily
- Architectural style: Traditional
- Property subtype: Residential, Single Family Residence
Materials
- Brick, Cement Siding
- Foundation: Block
Condition
- Updated/Remodeled
- New construction: No
- Year built: 1987
Utilities & green energy
- Electric: 220 Volts in Garage, 220 Volts in Laundry
- Sewer: Septic Tank
- Water: Private Well, Well
- Utilities for property: Electricity Connected
Community & HOA
Community
- Subdivision: Quail Creek
HOA
- Has HOA: No
Location
- Region: Fairland
Financial & listing details
- Price per square foot: $136/sqft
- Tax assessed value: $380,100
- Annual tax amount: $3,050
- Date on market: 5/30/2024
- Cumulative days on market: 57 days
- Electric utility on property: Yes
Price history
| Date | Event | Price |
|---|---|---|
| 10/2/2024 | Sold | $470,000-2.1%$136/sqft |
Source:  MIBOR as distributed by MLS GRID #21982033 Report a problem MIBOR as distributed by MLS GRID #21982033 Report a problem | ||
| 9/4/2024 | Pending sale | $480,000$139/sqft |
Source: MIBOR as distributed by MLS GRID #21982033 Report a problem | ||
| 8/27/2024 | Price change | $480,000-1%$139/sqft |
Source: MIBOR as distributed by MLS GRID #21982033 Report a problem | ||
| 8/9/2024 | Price change | $485,000-2%$140/sqft |
Source: MIBOR as distributed by MLS GRID #21982033 Report a problem | ||
| 7/31/2024 | Listed for sale | $495,000$143/sqft |
Source: MIBOR as distributed by MLS GRID #21982033 Report a problem | ||
| 7/12/2024 | Pending sale | $495,000$143/sqft |
Source: MIBOR as distributed by MLS GRID #21982033 Report a problem | ||
| 6/24/2024 | Price change | $495,000-4.8%$143/sqft |
Source: MIBOR as distributed by MLS GRID #21982033 Report a problem | ||
| 6/11/2024 | Price change | $520,000-5.5%$150/sqft |
Source: MIBOR as distributed by MLS GRID #21982033 Report a problem | ||
| 5/30/2024 | Listed for sale | $550,000+37.2%$159/sqft |
Source: MIBOR as distributed by MLS GRID #21982033 Report a problem | ||
| 3/8/2022 | Sold | $401,000+11.4%$116/sqft |
Source: MIBOR as distributed by MLS GRID #21835984 Report a problem | ||
| 2/7/2022 | Pending sale | $360,000$104/sqft |
Source: MIBOR as distributed by MLS GRID #21835984 Report a problem | ||
| 2/4/2022 | Listed for sale | $360,000$104/sqft |
Source: MIBOR as distributed by MLS GRID #21835984 Report a problem | ||
Public tax history
| Year | Property taxes | Tax assessment |
|---|---|---|
| 2025 | $2,034 +3.3% | $380,100 +27.9% |
| 2024 | $1,969 -8.6% | $297,100 +3.4% |
| 2023 | $2,153 +9.8% | $287,300 +1.3% |
| 2022 | $1,961 +5.4% | $283,700 +8.6% |
| 2021 | $1,861 +2.9% | $261,300 +3.7% |
| 2020 | $1,808 +14.1% | $252,000 +4.1% |
| 2019 | $1,584 +2.4% | $242,000 +9.6% |
| 2018 | $1,547 +14.9% | $220,800 +1.2% |
| 2017 | $1,347 | $218,100 +1.7% |
| 2016 | $1,347 +4.3% | $214,400 +1.5% |
| 2014 | $1,292 -3.2% | $211,300 +7.3% |
| 2013 | $1,335 +27.5% | $197,000 -1.2% |
| 2012 | $1,047 -19% | $199,400 +0.1% |
| 2011 | $1,293 +4.4% | $199,200 -5.7% |
| 2010 | $1,238 +4.1% | $211,300 |
| 2009 | $1,189 | $211,300 -8% |
| 2007 | -- | $229,700 +18.1% |
| 2006 | $1,777 | $194,500 |
Find assessor info on the county website
Neighborhood: 46126
Nearby homes
- $3,100-- bd-- ba-- sqft11390 N Pheasant Run, Fairland, IN 46126Off Market
- $326,8003 bd2 ba1.8k sqft11378 N Pheasant Run, Fairland, IN 46126Off Market
- $265,0004 bd3 ba2k sqft11385 N Pheasant Run, Fairland, IN 46126Sold
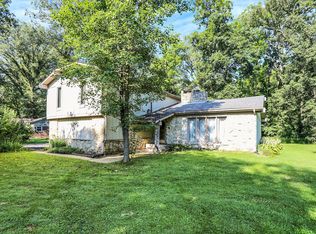
- $348,3003 bd2 ba2.1k sqft7514 W Mallard Ct, Fairland, IN 46126Off Market
- $294,1003 bd2 ba1.5k sqft11364 N Pheasant Run, Fairland, IN 46126Off Market
- $256,7002 bd2 ba1.4k sqft11373 N Pheasant Run, Fairland, IN 46126Off Market
- $442,4003 bd3 ba2.2k sqft7510 W Mallard Ct, Fairland, IN 46126Off Market
- $507,9004 bd4 ba3.4k sqft11399 N Pheasant Run, Indianapolis, IN 46126Off Market
Nearby schools
GreatSchools rating
- 7/10Triton Central Middle SchoolGrades: 5-8Distance: 6 mi
- 8/10Triton Central High SchoolGrades: 9-12Distance: 6 mi
- 7/10Triton Central Elementary SchoolGrades: PK-4Distance: 6 mi
Schools provided by the listing agent
- Elementary: Triton Central Elementary School
- Middle: Triton Central Middle School
- High: Triton Central High School
Source: MIBOR as distributed by MLS GRID. This data may not be complete. We recommend contacting the local school district to confirm school assignments for this home.
Get a cash offer in 3 minutes
Find out how much your home could sell for in as little as 3 minutes with a no-obligation cash offer.
Estimated market value
$494,500
Get a cash offer in 3 minutes
Find out how much your home could sell for in as little as 3 minutes with a no-obligation cash offer.
Estimated market value
$494,500
- Indiana
- Shelby County
- Fairland
- 46126
- 11390 N Pheasant Run
Nearby cities
Nearby neighborhoods
Nearby zip codes
Other Fairland Topics
