Welcome to your dream home in the highly sought-after, gated community of Montecito Riverwalk! This expansive property offers an incredible 6 bedrooms and 3 bathrooms, providing ample space for your family to grow and thrive. From the moment you step inside, you’ll be captivated by the soaring high ceilings and the elegant, grand staircase that leads to the second floor. For added convenience, you’ll find a full bedroom and bathroom downstairs, along with a private laundry room—everything you need for easy living! The inviting front porch and generous driveway offer plenty of curb appeal and space for your vehicles and guests. Home is located in a cul de sac for extra convenience! Inside, you’ll be greeted by a formal living room with stunning cathedral ceilings, as well as a cozy separated family room perfect for relaxing and entertaining. The spacious master suite features a large closet and a luxurious en-suite bathroom with dual sinks, creating a peaceful retreat after a long day. Step outside to your expansive, flat yard—ideal for family gatherings, outdoor entertaining, or simply enjoying the sunny California weather. The community boasts scenic walking paths, a playground, sports court, and 24/7 security, ensuring both comfort and peace of mind.
Located in the highly acclaimed Alvord Unified School District, with easy access to parks, shopping centers, and major freeways like the 15 and 91, commuting is a breeze!
Don’t miss out on this incredible opportunity to own a magnificent home in one of Riverside’s most desirable communities. Schedule your tour today!
For sale
Listed by: CENTURY 21 PRIMETIME REALTORS • Sofia Morales Santana • Contact: 951-318 8020
$798,888
11390 Parkfield Ct, Riverside, CA 92505
6beds
2,633sqft
Single Family Residence
Built in 2002
6,970 Square Feet Lot
$-- Zestimate®
$303/sqft
$158/mo HOA
What's special
- 459 days
- 368
- 16
Zillow last checked:
Listing updated:
Listed by:
Sofia Morales Santana DRE #02058898 951-3188020,
CENTURY 21 PRIMETIME REALTORS
Source: CRMLS,MLS#: CV25056300 Originating MLS: California Regional MLS
Originating MLS: California Regional MLSFacts & features
Interior
Bedrooms & bathrooms
- Bedrooms: 6
- Bathrooms: 3
- Full bathrooms: 3
- Main level bathrooms: 1
- Main level bedrooms: 1
Rooms
- Room types: Bedroom, Entry/Foyer, Family Room, Kitchen, Laundry, Living Room
Bedroom
- Features: Bedroom on Main Level
Bathroom
- Features: Bidet, Bathtub, Dual Sinks, Separate Shower
Family room
- Features: Separate Family Room
Kitchen
- Features: Granite Counters, Kitchen Island
Heating
- Central
Cooling
- Central Air
Appliances
- Included: Dishwasher, Gas Cooktop, Microwave, Refrigerator
- Laundry: Laundry Room
Features
- Granite Counters, High Ceilings, Open Floorplan, Recessed Lighting, See Remarks, Two Story Ceilings, Bedroom on Main Level
- Flooring: Laminate
- Has fireplace: Yes
- Fireplace features: Family Room
- Common walls with other units/homes: No Common Walls
Interior area
- Total interior livable area: 2,633 sqft
Property
Parking
- Total spaces: 6
- Parking features: Door-Multi, Direct Access, Driveway, Garage, Paved
- Attached garage spaces: 3
- Uncovered spaces: 3
Accessibility
- Accessibility features: See Remarks
Features
- Levels: Two
- Stories: 2
- Entry location: Main
- Exterior features: Sport Court
- Pool features: None
- Fencing: Wood
- Has view: Yes
- View description: Neighborhood
Lot
- Size: 6,970 Square Feet
- Features: 0-1 Unit/Acre
Details
- Parcel number: 142540042
- Special conditions: Standard
Construction
Type & style
- Home type: SingleFamily
- Architectural style: Contemporary,Mediterranean,Spanish
- Property subtype: Single Family Residence
Materials
- Stucco
- Foundation: Slab
- Roof: Clay
Condition
- New construction: No
- Year built: 2002
Utilities & green energy
- Sewer: Public Sewer
- Water: Public
- Utilities for property: Sewer Connected, Water Connected
Community & HOA
Community
- Features: Curbs, Storm Drain(s), Street Lights, Suburban, Sidewalks, Gated
- Security: Gated Community
HOA
- Has HOA: Yes
- Amenities included: Controlled Access, Sport Court, Playground
- HOA fee: $158 monthly
- HOA name: Riverwalk
- HOA phone: 949-450-0202
Location
- Region: Riverside
Financial & listing details
- Price per square foot: $303/sqft
- Tax assessed value: $605,757
- Date on market: 3/22/2025
- Cumulative days on market: 459 days
- Listing terms: Cash,Cash to New Loan,Conventional,FHA,VA Loan
- Road surface type: Paved
Estimated market value
Not available
Estimated sales range
Not available
$4,270/mo
Price history
| Date | Event | Price |
|---|---|---|
| 1/23/2026 | Listed for sale | $798,888$303/sqft |
Source:  CRMLS #CV25056300 Report a problem CRMLS #CV25056300 Report a problem | ||
| 12/27/2025 | Listing removed | $798,888$303/sqft |
Source:  SDMLS #CV25056300 Report a problem SDMLS #CV25056300 Report a problem | ||
| 5/29/2025 | Listed for sale | $798,888$303/sqft |
Source: CRMLS #CV25056300 Report a problem | ||
| 5/20/2025 | Listing removed | $798,888$303/sqft |
Source: CRMLS #CV25056300 Report a problem | ||
| 5/11/2025 | Listed for sale | $798,888+45.3%$303/sqft |
Source: CRMLS #CV25056300 Report a problem | ||
| 7/27/2020 | Listing removed | $550,000$209/sqft |
Source: COLDWELL BANKER BLACKSTONE RTY #IV20033919 Report a problem | ||
| 7/25/2020 | Listed for sale | $550,000$209/sqft |
Source: COLDWELL BANKER BLACKSTONE RTY #IV20033919 Report a problem | ||
| 3/8/2020 | Listing removed | $550,000$209/sqft |
Source: Coldwell Banker Blackstone Realty #IV20033919 Report a problem | ||
| 2/24/2020 | Pending sale | $550,000$209/sqft |
Source: Coldwell Banker Blackstone Realty #IV20033919 Report a problem | ||
| 2/24/2020 | Listed for sale | $550,000$209/sqft |
Source: Coldwell Banker Blackstone Realty #IV20033919 Report a problem | ||
| 2/22/2020 | Pending sale | $550,000$209/sqft |
Source: Coldwell Banker Blackstone Realty #IV20033919 Report a problem | ||
| 2/15/2020 | Listed for sale | $550,000-0.9%$209/sqft |
Source: Coldwell Banker Blackstone RE #IV20033919 Report a problem | ||
| 11/21/2018 | Listing removed | $555,000$211/sqft |
Source: Owner Report a problem | ||
| 10/17/2018 | Listed for sale | $555,000+88.5%$211/sqft |
Source: Owner Report a problem | ||
| 2/11/2003 | Sold | $294,500$112/sqft |
Source: Public Record Report a problem | ||
Public tax history
| Year | Property taxes | Tax assessment |
|---|---|---|
| 2026 | -- | $605,757 +2% |
| 2025 | $7,836 -6.6% | $593,880 +2% |
| 2024 | $8,394 +1.5% | $582,236 +2% |
| 2023 | $8,270 +5.6% | $570,820 +2% |
| 2022 | $7,834 +32.7% | $559,628 +41.2% |
| 2021 | $5,905 +1.5% | $396,336 +1% |
| 2020 | $5,815 +1.5% | $392,273 +2% |
| 2019 | $5,732 +1.3% | $384,582 +2% |
| 2018 | $5,655 +2.1% | $377,042 +2% |
| 2017 | $5,542 | $369,650 +2% |
| 2016 | $5,542 +2.9% | $362,403 +1.5% |
| 2015 | $5,386 +0.9% | $356,961 +2% |
| 2014 | $5,338 | $349,971 +7.4% |
| 2013 | -- | $326,000 +5.8% |
| 2012 | -- | $308,000 -6.9% |
| 2011 | -- | $331,000 +0.3% |
| 2010 | -- | $330,000 +9.3% |
| 2009 | -- | $302,000 -7.5% |
| 2008 | -- | $326,624 +2% |
| 2007 | -- | $320,221 +2% |
| 2006 | -- | $313,943 +2% |
| 2005 | -- | $307,788 +220.4% |
| 2003 | -- | $96,073 |
Find assessor info on the county website
Monthly payment
Est. payment
Payment breakdown
Explore the cost of this home by adjusting the details. Changes won't be saved.Climate risks
Neighborhood: La Sierra
Nearby schools
Schools provided by the listing agent
- High: La Sierra
Source: CRMLS. This data may not be complete. We recommend contacting the local school district to confirm school assignments for this home.
Similar homes
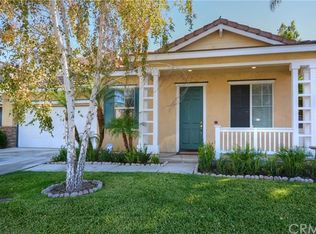
- $729,9993 bd3 ba2k sqft11246 Coolwater Dr, Riverside, CA 92505For Sale
 MLS ID #IV26163054, RICKY HALLAM, COLDWELL BANKER REALTY. CRMLS
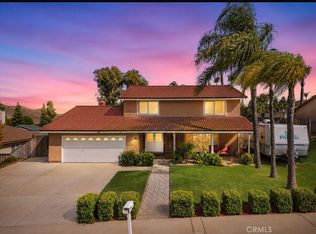
 - $849,9004 bd2 ba1.7k sqft4144 Center Ave, Norco, CA 92860For Sale
 MLS ID #IG26204255, Traci Poor, Keller Williams Realty. CRMLS
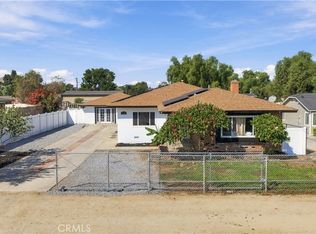
 - $774,9004 bd3 ba2k sqft637 Avondale Dr, Corona, CA 92879For Sale
 MLS ID #IV26198439, MARIA PULIDO, FIRST TEAM REAL ESTATE. CRMLS
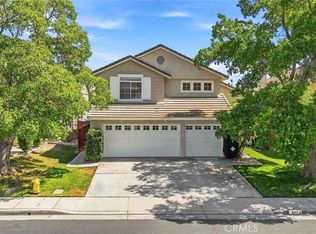
 - $974,9984 bd3 ba2.5k sqft11010 Kayjay St, Riverside, CA 92503For Sale
 MLS ID #IG26132116, Kim Crisler, Fathom Realty Group, Inc.. CRMLS
