Skip main navigation
Closed
  • $415,000

    11390 Rainbow Hwy, West Salem, OH 44287

    3beds
    --sqft
    Single Family Residence
    Built in 1964
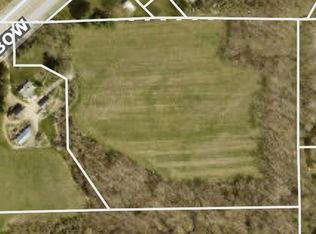
    5.31 Acres Lot
    $416,600 Zestimate®
    $--/sqft
    $1,654 Estimated rent

    Home value

    $416,600

    Estimated sales range

    Not available

    $1,654/mo

    Zestimate® history
    Loading
    Loading...

    Owner options

    List your home for rent

    $1,654/mo

    Rent Zestimate®

    Find your next renter with Zillow Rental Manager. Plus, with online applications, you can quickly screen prospective tenants – for free.

    Learn more

    $1,654/mo

    Rent Zestimate®

    Refinance and save

    $2,603/mo

    Est. payment

    Refinancing to a lower rate could help reduce your monthly payments and save thousands over the life of the loan.

    See today's rates

    $2,603/mo

    Est. payment

    Explore your selling options

    Work with a Zillow partner agent

    Leverage their expertise and Zillow's premium Showcase listings to get your home seen by more buyers.

    Get started

    List with your own agent

    Get your home in front of millions of buyers by listing it on Zillow.

    Learn how to do it

    Sell it yourself

    Take full control of how buyers see your home on Zillow by listing For Sale by Owner (FSBO).

    List your home

    What's special

    Pole barnThoughtfully updated kitchenWarm inviting living spaceSpacious deckTwo-car garageCovered hot tubCovered front porch
    Step into this fully remodeled farmhouse-style home with no expense spared, set on 5.3 scenic acres w/ beautiful frontage and offering the perfect blend of character and modern updates—ideal for those seeking their own private slice of tranquility. Inside, you’ll find luxury vinyl plank flooring throughout and a warm, inviting living space centered around a cozy wood-burning fireplace, while the thoughtfully updated kitchen features rich wood countertops, soft-close cabinetry, and a layout designed for both everyday living and entertaining. A bright sunroom overlooks the property and opens to a spacious deck—perfect for peaceful mornings or evening sunsets. The home includes central air, tankless RO-unlimited hot water system, and two Carrier heating/cooling systems for efficient, year-round comfort, along w/ a partially finished, carpeted basement adding flexible living space. Outside, the property truly shines w/ a covered hot tub, covered front porch, and an impressive orchard featuring peach, cherry, and apple trees. Additional highlights include outbuildings, a two-car garage, pole barn, and a historic brick barn once part of a working dairy farm—offering endless potential for storage, hobbies, or agricultural use. This is a rare opportunity to own a property that combines timeless charm, modern upgrades, and expansive land for your own countryside retreat.

    Zillow last checked:

    Listing updated:

    Listed by:

    Adrian Frederick 216-469-4854 afredericksold@gmail.com,

    Coldwell Banker Schmidt Realty,

    Christopher A Frederick 216-210-7653,

    Coldwell Banker Schmidt Realty

    Bought with:

    Non-Member Non-Member, 9999

    Non-Member

    Source: MLS Now,MLS#: 5194554MLS LogoOriginating MLS: Lorain County Association Of REALTORS

    Facts & features

    Interior

    Bedrooms & bathrooms
    • Bedrooms: 3
    • Bathrooms: 2
    • Full bathrooms: 2
    • Main level bathrooms: 1
    • Main level bedrooms: 3
    Heating
    • Fireplace(s), Hot Water, Oil, Steam
    Cooling
    • Central Air, Wall Unit(s)
    Appliances
    • Included: Dryer, Dishwasher, Microwave, Range, Refrigerator, Water Softener, Washer
    • Laundry: In Basement
    Features
    • Basement: Partially Finished
    • Number of fireplaces: 2
    • Fireplace features: Basement, Living Room, Wood Burning

    Property

    Parking
    • Total spaces: 2
    • Parking features: Basement, Deck
    • Garage spaces: 2
    Features
    • Levels: Two
    • Stories: 1
    • Has spa: Yes
    • Spa features: Hot Tub
    Lot
    • Size: 5.31 Acres
    Details
    • Additional structures: Barn(s), Pole Barn
    • Parcel number: 2200029002

    Construction

    Type & style
    • Home type: SingleFamily
    • Architectural style: Ranch
    • Property subtype: Single Family Residence
    Materials
    • Brick, Vinyl Siding
    • Roof: Asphalt
    Condition
    • Updated/Remodeled
    • Year built: 1964

    Utilities & green energy

    • Sewer: Septic Tank
    • Water: Well

    Community & HOA

    HOA
    • Has HOA: No
    Location
    • Region: West Salem

    Financial & listing details

    • Tax assessed value: $130,000
    • Annual tax amount: $1,963
    • Date on market: 3/20/2026
    • Cumulative days on market: 29 days

    Price history

    DateEventPrice
    6/18/2026Sold$415,000-6.7%
    Source: MLS Now #5194554 Report a problem
    4/17/2026Pending sale$445,000
    Source: MLS Now #5194554 Report a problem
    3/20/2026Listed for sale$445,000+21.9%
    Source: MLS Now #5194554 Report a problem
    6/18/2024Sold$365,000-5.2%
    Source: MLS Now #5020862 Report a problem
    6/6/2024Pending sale$385,000
    Source: MLS Now #5020862 Report a problem
    5/24/2024Price change$385,000-2.5%
    Source: MLS Now #5020862 Report a problem
    4/25/2024Listed for sale$395,000+49.1%
    Source: MLS Now #5020862 Report a problem
    4/22/2024Sold$265,000-33.7%
    Source: Public Record Report a problem
    3/28/2024Listed for sale$399,900
    Source: MLS Now #5020862 Report a problem
    3/7/2024Contingent$399,900
    Source: MLS Now #5020862 Report a problem
    3/1/2024Listed for sale$399,900-18.7%
    Source: MLS Now #5020862 Report a problem
    10/18/2023Sold$491,800+158.8%
    Source: Public Record Report a problem
    1/23/2006Sold$190,000+90%
    Source: Public Record Report a problem
    3/5/1997Sold$100,000
    Source: Public Record Report a problem

    Public tax history

    YearProperty taxesTax assessment
    2024$271 -0.4%$45,500 0%
    2023$272 -90.3%$45,510 -64.1%
    2022$2,797 +2.7%$126,640
    2021$2,722 -1.1%$126,640
    2020$2,752 +46%$126,640 +33.9%
    2019$1,885 +1.7%$94,560
    2018$1,853 +0.8%$94,560
    2017$1,839 -8.3%$94,560 +14.7%
    2016$2,005 +5.1%$82,460
    2015$1,908 -1.1%$82,460
    2014$1,930 -4.4%$82,460 +25.6%
    2013$2,019 +0.6%$65,640
    2012$2,008 0%$65,640
    2011$2,008 +6.5%$65,640
    2010$1,886 -0.3%$65,640
    2009$1,892 0%$65,640
    2008$1,893 -0.6%$65,640 +11.4%
    2007$1,905 +26.1%$58,940 +8.5%
    2001$1,511 +6.7%$54,340
    2000$1,415 $54,340
    Find assessor info on the county website

    Neighborhood: 44287

    Nearby schools

    GreatSchools rating
    Schools provided by the listing agent
    • District: Northwestern LSD Wayne- 8505

    Source: MLS Now. This data may not be complete. We recommend contacting the local school district to confirm school assignments for this home.

    Get a cash offer in 3 minutes
    Find out how much your home could sell for in as little as 3 minutes with a no-obligation cash offer.
    Estimated market value
    $416,600
    Get a cash offer in 3 minutes
    Find out how much your home could sell for in as little as 3 minutes with a no-obligation cash offer.
    Estimated market value
    $416,600