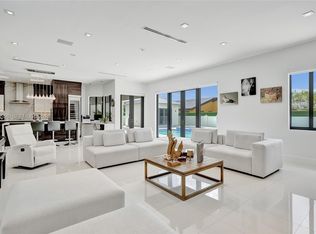
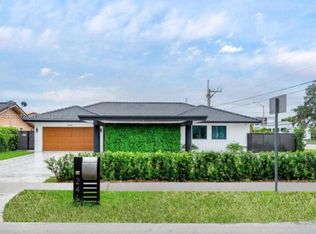
Stunning open-concept residence with top-of-the-line finishes and exceptional custom upgrades throughout. Situated on a highly desirable corner lot, this 4-bedroom, 3-bathroom home offers refined luxury living. Grand front doors open to a light-filled layout with high ceilings and direct views of the newly renovated pool and spa. The main living areas feature Italian 48” × 48” Calacatta porcelain flooring, creating a sophisticated, seamless look. At the center of the home, the modern kitchen impresses with double waterfall-edge countertops and sweeping views of the lush backyard, creating an ideal setting for both everyday living and entertaining. A formal dining room complements the space, perfect for elegant gatherings. The bedrooms feature warm wood floors, while the primary suite offers custom-built walk-in closets and a spa-inspired master bathroom. Outdoor living is elevated by the newly renovated pool and spa, new landscaping, low-maintenance synthetic turf, and a fully equipped covered outdoor kitchen. The 3-car garage features double-height ceilings and can accommodate three lifts, providing storage for up to six vehicles, along with built-in storage.
For sale
Price cut: $50K (9/28)
$2,750,000
11390 SW 30th St, Miami, FL 33165
4beds
3,584sqft
Single Family Residence
Built in 2004
0.39 Acres Lot
$2,572,800 Zestimate®
$767/sqft
$-- HOA
What's special
- 48 days
- 695
- 59
Zillow last checked:
Listing updated:
Listed by:
Marvin Arrieta 305-609-5719,
Coldwell Banker Realty
Source: MIAMI,MLS#: A12072949 Originating MLS: A-Miami Association of REALTORS
Originating MLS: A-Miami Association of REALTORSFacts & features
Interior
Bedrooms & bathrooms
- Bedrooms: 4
- Bathrooms: 3
- Full bathrooms: 3
Rooms
- Room types: Family Room, Florida Room
Heating
- Central, Electric
Cooling
- Central Air, Electric
Appliances
- Included: Dishwasher, Disposal, Dryer, Gas Range, Microwave, Refrigerator, Washer
- Laundry: Laundry Room
Features
- Closet Cabinetry, Kitchen Island, Entrance Foyer, Volume Ceilings, Storage
- Flooring: Wood
- Doors: High Impact Doors
- Has fireplace: Yes
Interior area
- Total structure area: 5,515
- Total interior livable area: 3,584 sqft
Video & virtual tour
Property
Parking
- Total spaces: 3
- Parking features: Circular Driveway, Covered, Electric Vehicle Charging Station(s), Garage Door Opener
- Attached garage spaces: 3
- Has uncovered spaces: Yes
Features
- Stories: 1
- Entry location: First Floor Entry,Foyer
- Patio & porch: Deck, Patio
- Exterior features: Barbecue, Built-in Barbecue, Lighting
- Has private pool: Yes
- Pool features: In Ground, Heated, Pool Only
- Fencing: Fenced
- Has view: Yes
- View description: Garden
Lot
- Size: 0.39 Acres
- Features: Less Than 1/4 Acre Lot
Details
- Parcel number: 3040180000720
- Zoning: 2100
Construction
Type & style
- Home type: SingleFamily
- Property subtype: Single Family Residence
Materials
- Concrete Block Construction
- Roof: Barrel Roof
Condition
- Completely Renovated
- Year built: 2004
Utilities & green energy
- Sewer: Septic Tank
- Water: Municipal Water
Community & HOA
Community
- Features: None, No Subdiv/Park Info
- Subdivision: None
HOA
- Has HOA: No
Location
- Region: Miami
Financial & listing details
- Price per square foot: $767/sqft
- Tax assessed value: $1,237,739
- Annual tax amount: $16,293
- Date on market: 8/17/2026
- Listing terms: All Cash,Conventional
Estimated market value
$2,572,800
$2.44M - $2.70M
$6,861/mo
Price history
| Date | Event | Price |
|---|---|---|
| 9/28/2026 | Price change | $2,750,000-1.8%$767/sqft |
Source:  MIAMI #A12072949 Report a problem MIAMI #A12072949 Report a problem | ||
| 8/18/2026 | Listed for sale | $2,800,000-2.8%$781/sqft |
Source: MIAMI #A12072949 Report a problem | ||
| 8/10/2026 | Listing removed | $2,880,000$804/sqft |
Source: MIAMI #A12038434 Report a problem | ||
| 6/16/2026 | Listed for sale | $2,880,000$804/sqft |
Source: MIAMI #A12038434 Report a problem | ||
| 4/6/2026 | Listing removed | $2,880,000$804/sqft |
Source: MIAMI #A11812816 Report a problem | ||
| 10/1/2025 | Listing removed | $15,000$4/sqft |
Source: MIAMI #A11776101 Report a problem | ||
| 5/30/2025 | Listed for sale | $2,880,000$804/sqft |
Source: MIAMI #A11812816 Report a problem | ||
| 4/3/2025 | Listing removed | $2,880,000+2.9%$804/sqft |
Source: MIAMI #A11776046 Report a problem | ||
| 4/2/2025 | Listed for rent | $15,000$4/sqft |
Source: MIAMI #A11776101 Report a problem | ||
| 2/29/2024 | Listing removed | -- |
Source: MIAMI #A11477809 Report a problem | ||
| 10/30/2023 | Listed for sale | $2,799,000+0.3%$781/sqft |
Source: MIAMI #A11477809 Report a problem | ||
| 10/1/2023 | Listing removed | -- |
Source: MIAMI #A11330539 Report a problem | ||
| 5/14/2023 | Price change | $2,790,000-0.2%$778/sqft |
Source: MIAMI #A11330539 Report a problem | ||
| 1/20/2023 | Listed for sale | $2,795,000+27%$780/sqft |
Source: MIAMI #A11330539 Report a problem | ||
| 3/15/2022 | Listing removed | -- |
Source: MIAMI #A11116144 Report a problem | ||
| 10/28/2021 | Listing removed | $2,200,000+10%$614/sqft |
Source: MIAMI #A11116144 Report a problem | ||
| 10/28/2021 | Listed for sale | $2,000,000+124.7%$558/sqft |
Source: MIAMI #A11116144 Report a problem | ||
| 8/3/2020 | Sold | $890,000-6.2%$248/sqft |
Source: MIAMI #A10869857 Report a problem | ||
| 6/30/2020 | Pending sale | $949,000$265/sqft |
Source: Real Estate Sales Force #A10869857 Report a problem | ||
| 6/4/2020 | Listed for sale | $949,000$265/sqft |
Source: Real Estate Sales Force #A10869857 Report a problem | ||
Public tax history
| Year | Property taxes | Tax assessment |
|---|---|---|
| 2025 | $16,746 +2.8% | $984,485 +2.9% |
| 2024 | $16,293 +3.1% | $956,740 +3% |
| 2023 | $15,802 +3.3% | $928,874 +3% |
| 2022 | $15,290 +16.4% | $901,820 +26.2% |
| 2021 | $13,134 +23% | $714,715 +16.5% |
| 2020 | $10,679 +2.1% | $613,511 +2.3% |
| 2019 | $10,462 +4.7% | $599,718 +1.9% |
| 2018 | $9,996 | $588,536 +2.1% |
| 2017 | $9,996 +0.7% | $576,431 +2.1% |
| 2016 | $9,927 -0.3% | $564,575 +0.7% |
| 2015 | $9,953 -1.3% | $560,651 +0.8% |
| 2014 | $10,081 +3.6% | $556,202 +1.5% |
| 2013 | $9,730 | $547,983 +1.3% |
| 2012 | $9,730 -13.8% | $541,059 -12.6% |
| 2011 | $11,292 -9.3% | $619,150 -1.3% |
| 2010 | $12,451 -2.7% | $627,096 -9.6% |
| 2009 | $12,801 +2.1% | $693,712 +7.1% |
| 2007 | $12,540 -7.2% | $647,834 |
| 2006 | $13,518 | -- |
| 2005 | $13,518 +552.5% | -- |
| 2001 | $2,072 | -- |
Find assessor info on the county website
Monthly payment
Est. payment
Payment breakdown
Explore the cost of this home by adjusting the details. Changes won't be saved.Climate risks
Neighborhood: Westchester
Nearby schools
Schools provided by the listing agent
- Elementary: Royal Palm
- Middle: Rockway
Source: MIAMI. This data may not be complete. We recommend contacting the local school district to confirm school assignments for this home.
Similar homes
- $2,300,0004 bd5 ba2.4k sqftTorres Tower, Miami, FL 33165For Sale

 MLS ID #A12092668, Danielle Espinosa, Monteriny Properties Corporation. MIAMI
 - $2,500,0006 bd5 ba3.3k sqftChiu Sub, Miami, FL 33175For Sale
 MLS ID #A11994558, Marvin Arrieta, Coldwell Banker Realty. MIAMI
 - $2,685,0005 bd4 ba2.6k sqftUniv Park East Sec 5, Miami, FL 33184For Sale
 MLS ID #A12035900, Carlos Serra, Royal Experience Realty Group. MIAMI
 - $1,400,0004 bd4 ba2.7k sqftGar-Mon Sub, Miami, FL 33165For Sale
 MLS ID #A12089089, Steven Koleno, Beycome of Florida LLC. MIAMI
 - $3,500,0004 bd5 ba3.7k sqftJ G Heads Farms Unit A, Miami, FL 33175For SaleMLS ID #A12056758, Michael Diaz, Miami Brokers Group. MIAMI
- $2,650,0004 bd4 ba2.8k sqftUniversity Place, Miami, FL 33143For SaleMLS ID #A12048516, Katerine Alonso, United Real Estate Miami. MIAMI
- $3,250,0005 bd6 ba3.9k sqftSweetwater Estates Sub, Miami, FL 33184For SaleMLS ID #A12018073, Eddy Rodriguez, EXP Realty LLC. MIAMI
- $2,699,0004 bd4 ba3.1k sqftCountry Squire Mnr Sec 5, Pinecrest, FL 33156For SaleMLS ID #A12088190, Nancy Sanabria, Compass Florida, LLC. MIAMI
- $3,450,0004 bd3 ba3k sqftCoral Gables Sec E, Coral Gables, FL 33134For SaleMLS ID #A12097979, Alin Zdroba, Propertio. MIAMI
- $3,200,0004 bd3 ba2.6k sqftLakeshore Sec One, Miami, FL 33176For SaleMLS ID #A12054974, Elena Kemper, BHHS EWM Realty. MIAMI
- $2,300,0005 bd3 ba2.9k sqftCoral Villas Rev, Miami, FL 33155For SaleMLS ID #A12071485, Frank Lustig, Compass Florida, LLC. MIAMI
- $3,490,0005 bd5 ba3.5k sqftJ G Heads Farms, Miami, FL 33175For SaleMLS ID #A11986688, Gipsy Ramos, The Keyes Company. MIAMI
- $2,895,0004 bd4 ba3.4k sqftBrickell Estates, Miami, FL 33129For SaleMLS ID #A12048160, Wenqin Wang, London Foster Realty. MIAMI
- $3,099,0005 bd6 ba3.7k sqftGrand Floridian Estates, Doral, FL 33178For SaleMLS ID #A12094740, Andres Sanchez Rojas, Mav United Realty. MIAMI
- $3,198,0005 bd6 ba3.7k sqftSomi Estates, South Miami, FL 33143For SaleMLS ID #A11992599, Iliette Oliveros, Compass Florida, LLC. MIAMI
- $2,845,0005 bd6 ba3.8k sqftDoral Commons Residential, Doral, FL 33178For SaleMLS ID #A12038968, Loriana Mendez, Pinnacle Realty of Florida Corp. MIAMI
- $3,799,0004 bd6 ba4.4k sqftMiller Drive Estates, Miami, FL 33173For SaleMLS ID #A11921294, Katy Rodriguez, London Foster Realty. MIAMI
- $3,495,0005 bd5 ba4.1k sqftSix Palms, Miami, FL 33143For SaleMLS ID #A12085101, John Reaves Jr., One Sotheby's International Realty. MIAMI
- $1,699,5004 bd4 ba2.8k sqftWestwood Ests 3rd Addn, Miami, FL 33173For SaleMLS ID #A12014986, Jose Munoz, Luxe Properties. MIAMI
- $1,435,0007 bd6 ba4.7k sqftMaggie Anna, Miami, FL 33184For SaleMLS ID #A12070385, Lazaro Ramirez, RE/MAX Advance Realty II. MIAMI
