Skip main navigation
Sold for $600,000
  • $600,000

    11391 Iager Blvd #20, Fulton, MD 20759

    3beds
    2,450sqft
    Townhouse
    Built in 2008
    -- sqft lot
    $659,500 Zestimate®
    $245/sqft
    $3,674 Estimated rent

    Home value

    $659,500

    $627,000 - $692,000

    $3,674/mo

    Zestimate® history
    Loading
    Loading...

    Owner options

    List your home for rent

    $3,674/mo

    Rent Zestimate®

    Find your next renter with Zillow Rental Manager. Plus, with online applications, you can quickly screen prospective tenants – for free.

    Learn more

    $3,674/mo

    Rent Zestimate®

    Refinance and save

    $3,800/mo

    Est. payment

    Refinancing to a lower rate could help reduce your monthly payments and save thousands over the life of the loan.

    See today's rates

    $3,800/mo

    Est. payment

    Explore your selling options

    Work with a Zillow partner agent

    Leverage their expertise and Zillow's premium Showcase listings to get your home seen by more buyers.

    Get started

    List with your own agent

    Get your home in front of millions of buyers by listing it on Zillow.

    Learn how to do it

    Sell it yourself

    Take full control of how buyers see your home on Zillow by listing For Sale by Owner (FSBO).

    List your home

    What's special

    Separate officeGas fireplacePrivate elevatorElectric fireplaceHeart of maple lawnWell-designed kitchenAmple space
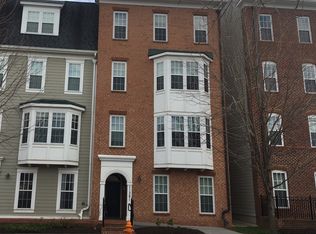
    Welcome home to this breathtaking 2-level condo, with 3 bedrooms, perfectly situated in the heart of Maple Lawn, Fulton's most sought-after community. As you approach the home, you'll immediately notice the prime location - right across the street from the sparkling pool. Resort amenities at your doorstep, will make every day feel like a getaway. Begin your day with a refreshing morning swim, take a relaxing lunch break stroll through the charming neighborhood, and unwind in the evening with a friendly game of tennis. As you step right in, you realize this home offers the convenience of a private elevator that effortlessly transports you from the welcome center on the main entry level to the heart of the home and the upper bedroom level. This thoughtful feature adds a touch of luxury and accessibility to your daily life. Tasteful upgrades throughout elevate the home's charm and style. The upper-level open floor plan creates an inviting space, and an abundance of bright light floods the interior, enhancing the overall ambiance. As you enter the family room, you'll be impressed by the wall with built-ins, providing ample space for display and storage. The TV and electric fireplace with a stunning stone surround add both visual appeal and cozy warmth. This will naturally become a favorite spot for everyone to enjoy together. Adjacent to the family room, discover a separate office with glass door that is perfect for working from home, pursuing special hobbies, or providing a designated place for homework. This versatile room offers the privacy and quiet you need to be productive while still being seamlessly connected to the main living area. The well-designed kitchen equipped with gas stove, stainless steel appliances, and cherry cabinets, is perfect for cooking gourmet meals or indulging in casual dining at the breakfast bar top. The adjacent wet bar is a delightful bonus for everyday living and special occasions. The kitchen seamlessly opens to the dining room with gas fireplace, creating a perfect flow for entertaining. Step right through the glass doors onto the private balcony to relax and enjoy the outdoors. Whether it's sipping your morning coffee, unwinding in the evening with a book, or star gazing at night, this balcony offers a tranquil escape right at home. At the end of the day, retreat to the second upper level where comfort and serenity await. Here you will find a spacious primary bedroom with walk-in closet and two additional great size bedrooms. The primary bathroom is a showstopper with the spa-worthy soaking tub and stone surround. Immerse yourself in the warm, soothing waters, and let the cares of the day slip away while you rejuvenate in this sanctuary. A separate shower completes this bathroom. The hallway bath features a tub and shower combination and a vanity with brand-new elegant countertop. This home places you within easy reach of the community's shopping, dining, and entertainment district. Enjoy the convenience of excellent schools, well-maintained parks, and easy access to major commuter routes, making your daily life a breeze. Schedule a private tour today and embrace a life of luxury, comfort, and community in Maple Lawn.

    Zillow last checked:

    Listing updated:

    Listed by:

    Ana Gabrea 443-226-5046,

    EXP Realty, LLC

    Bought with:

    Steven Huffman, 636620

    Northrop Realty

    Source: Bright MLS,MLS#: MDHW2031266MLS Logo

    Facts & features

    Interior

    Bedrooms & bathrooms
    • Bedrooms: 3
    • Bathrooms: 3
    • Full bathrooms: 2
    • 1/2 bathrooms: 1
    Rooms
    • Room types: Dining Room, Primary Bedroom, Bedroom 2, Bedroom 3, Kitchen, Family Room, Foyer, Laundry, Other, Office, Bathroom 2, Primary Bathroom, Half Bath
    Basement
    • Area: 0
    Heating
    • Heat Pump, Programmable Thermostat, Natural Gas
    Cooling
    • Ceiling Fan(s), Central Air, Programmable Thermostat, Electric
    Appliances
    • Included: Microwave, Dishwasher, Disposal, Dryer, Exhaust Fan, Refrigerator, Cooktop, Washer, Gas Water Heater
    • Laundry: Dryer In Unit, Has Laundry, Upper Level, Washer In Unit, Laundry Room
    Features
    • Built-in Features, Ceiling Fan(s), Dining Area, Elevator, Open Floorplan, Kitchen - Gourmet, Pantry, Soaking Tub, Bathroom - Tub Shower, Walk-In Closet(s), Bar, Crown Molding, Recessed Lighting, Dry Wall
    • Flooring: Carpet, Ceramic Tile, Hardwood, Wood
    • Doors: Sliding Glass
    • Windows: Double Pane Windows, Screens, Vinyl Clad
    • Has basement: No
    • Number of fireplaces: 2
    • Fireplace features: Glass Doors, Gas/Propane
    Interior area
    • Total structure area: 2,450
    • Total interior livable area: 2,450 sqft
    • Finished area above ground: 2,450
    • Finished area below ground: 0

    Property

    Parking
    • Total spaces: 2
    • Parking features: Garage Faces Rear, Garage Door Opener, Inside Entrance, Asphalt, Free, Lighted, Public, Attached, On Street, Driveway
    • Attached garage spaces: 1
    • Uncovered spaces: 1
    Accessibility
    • Accessibility features: Accessible Elevator Installed
    Features
    • Levels: Two
    • Stories: 2
    • Exterior features: Extensive Hardscape, Lighting, Sidewalks, Street Lights, Balcony
    • Pool features: Community
    • Has spa: Yes
    • Spa features: Bath
    • Has view: Yes
    • View description: Street
    Lot
    • Features: Landscaped, Suburban
    Details
    • Additional structures: Above Grade, Below Grade
    • Parcel number: 1405451485
    • Zoning: MXD3
    • Special conditions: Standard

    Construction

    Type & style
    • Home type: Townhouse
    • Architectural style: Colonial
    • Property subtype: Townhouse
    Materials
    • Vinyl Siding
    • Foundation: Other
    • Roof: Asphalt,Shingle
    Condition
    • Excellent
    • New construction: No
    • Year built: 2008
    Details
    • Builder model: Silver Maple
    • Builder name: Bozzuto

    Utilities & green energy

    • Sewer: Public Sewer
    • Water: Public

    Community & HOA

    Community
    • Features: Pool
    • Security: Main Entrance Lock, Smoke Detector(s), Fire Sprinkler System
    • Condo and coop fee: $340 monthly
    • Subdivision: Maple Lawn
    HOA
    • Has HOA: Yes
    • Amenities included: Pool, Tennis Court(s), Jogging Path, Common Grounds, Community Center, Fitness Center, Basketball Court, Clubhouse, Tot Lots/Playground, Picnic Area, Library, Meeting Room, Party Room
    • Services included: Pool(s), Snow Removal, Trash, Maintenance Grounds, Road Maintenance, Common Area Maintenance
    • HOA fee: $76 monthly
    • HOA name: MAPLE LAWN HOA
    • Second HOA name: Maple Lawn Farms Condo I
    Location
    • Region: Fulton

    Financial & listing details

    • Price per square foot: $245/sqft
    • Tax assessed value: $472,800
    • Annual tax amount: $6,606
    • Date on market: 8/4/2023
    • Listing agreement: Exclusive Right To Sell
    • Listing terms: Cash,Conventional
    • Ownership: Condominium

    Price history

    DateEventPrice
    9/1/2023Sold$600,000+0.8%$245/sqft
    Source: Bright MLS #MDHW2031266 Report a problem
    8/14/2023Pending sale$595,000$243/sqft
    Source: Bright MLS #MDHW2031266 Report a problem
    8/12/2023Price change$595,000-1.7%$243/sqft
    Source: Bright MLS #MDHW2031266 Report a problem
    8/4/2023Listed for sale$605,000+15.2%$247/sqft
    Source: Bright MLS #MDHW2031266 Report a problem
    11/5/2021Sold$525,000$214/sqft
    Source: Bright MLS #MDHW2005104 Report a problem
    10/4/2021Pending sale$525,000$214/sqft
    Source: Bright MLS #MDHW2005104 Report a problem
    9/23/2021Listed for sale$525,000+10.5%$214/sqft
    Source: Bright MLS #MDHW2005104 Report a problem
    10/26/2016Sold$475,000$194/sqft
    Source: Public Record Report a problem
    9/1/2016Listed for sale$475,000-15.4%$194/sqft
    Source: Keller Williams Integrity #HW9754792 Report a problem
    6/23/2008Sold$561,695$229/sqft
    Source: Public Record Report a problem

    Public tax history

    YearProperty taxesTax assessment
    2025-- $502,200 +3%
    2024$5,489 +3.1%$487,500 +3.1%
    2023$5,324 +3.2%$472,800 +3.2%
    2022$5,158 $458,100
    2021$5,158 $458,100
    2020$5,158 -0.4%$458,100 -0.4%
    2019$5,180 -6%$460,000 +1.5%
    2018$5,513 -17.4%$453,333 -1.4%
    2017$6,672 $460,000 +4.5%
    2016-- $440,000 +0.8%
    2015-- $436,667 +0.8%
    2014-- $433,333 +0.8%
    2013-- $430,000
    2012-- $430,000
    2011-- $430,000 -17.3%
    2010-- $520,000 +8.3%
    2009-- $480,000
    Find assessor info on the county website

    Neighborhood: 20759

    Nearby schools

    GreatSchools rating
    Schools provided by the listing agent
    • Elementary: Fulton
    • Middle: Lime Kiln
    • High: Reservoir
    • District: Howard County Public School System

    Source: Bright MLS. This data may not be complete. We recommend contacting the local school district to confirm school assignments for this home.

    Get a cash offer in 3 minutes
    Find out how much your home could sell for in as little as 3 minutes with a no-obligation cash offer.
    Estimated market value
    $659,500
    Get a cash offer in 3 minutes
    Find out how much your home could sell for in as little as 3 minutes with a no-obligation cash offer.
    Estimated market value
    $659,500